Properties

Save
Ask
Tour
Hide
Share
$325,000
449 Days On Site

9725 LAST LIGHT GLEN
PARRISH, FL 34219

Single Family Residence|Pending
3
Beds
2
Total Baths
2
Full Baths
1,918
SqFt
$169
/SqFt
2024
Built
Subdivision:
SUMMERWOODS PH IIIB & IVB
County:
Manatee
Call Now: 727-744-4729
Is this the listing for you? We can help make it yours.
727-744-4729
9725 LAST LIGHT GLEN9725 LAST LIGHT GLEN9725 LAST LIGHT GLEN9725 LAST LIGHT GLEN
Save
Ask
Tour
Hide
Share

Mortgage Calculator

Monthly Payment (Est.)

$1,483
Calculator powered by Showcase IDX, a Constellation1 Company. Copyright ©2026 Information is deemed reliable but not guaranteed.

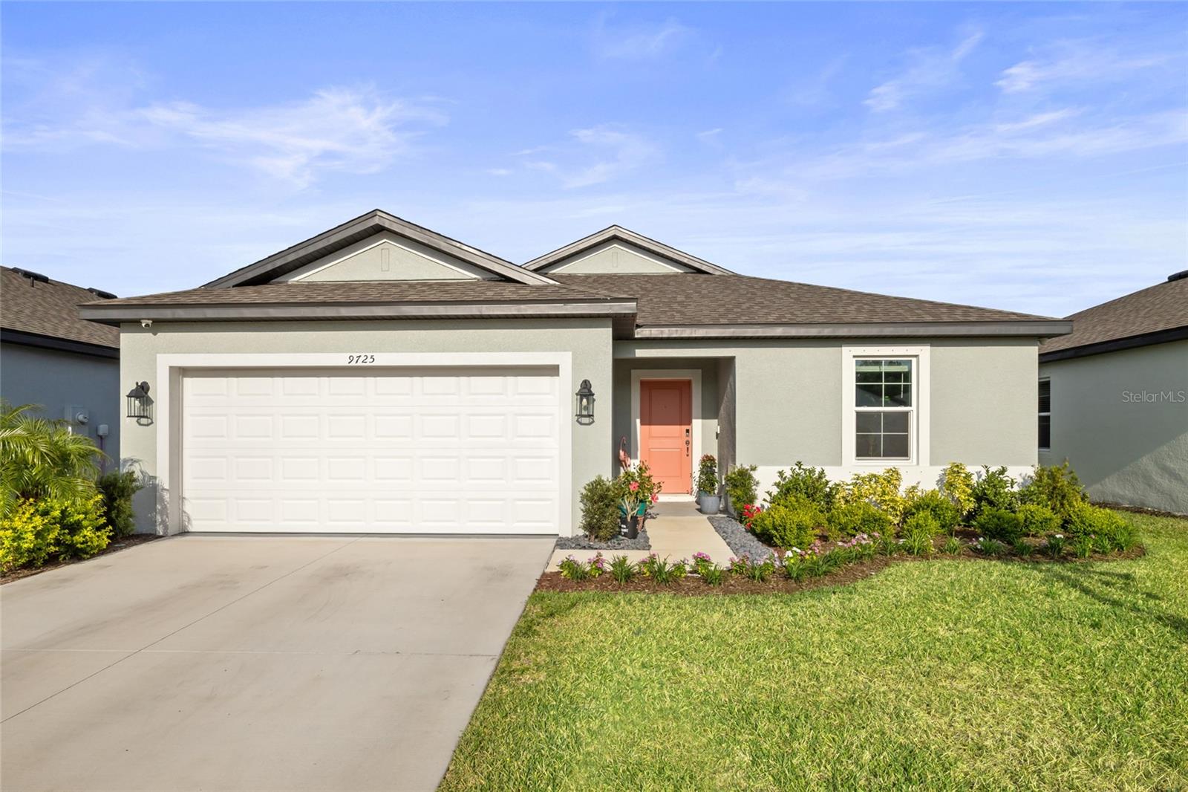
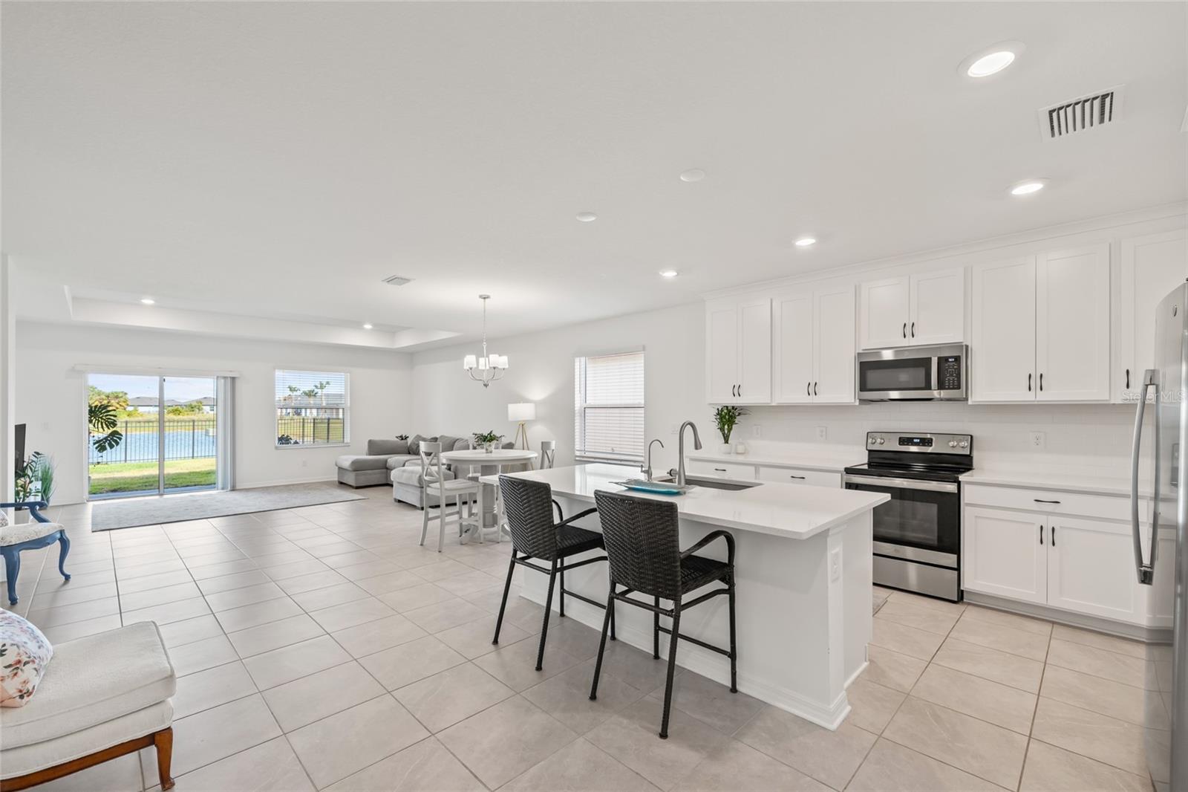
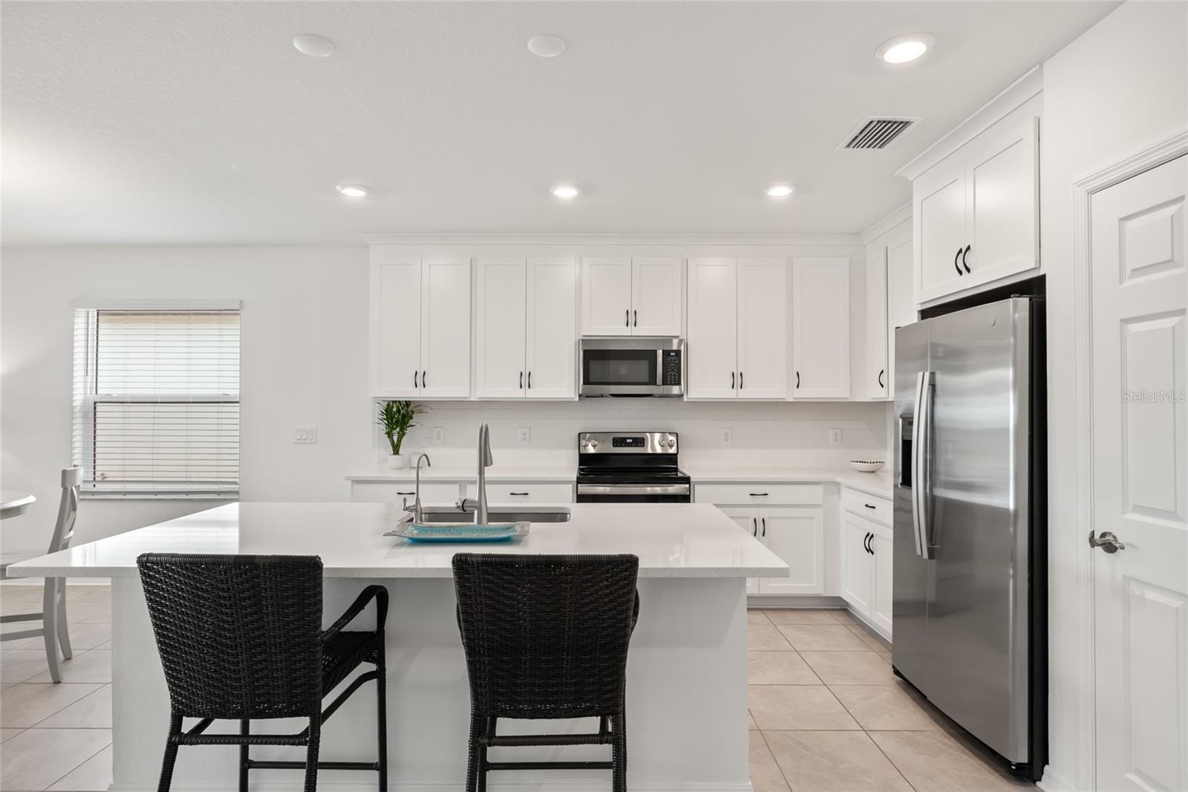
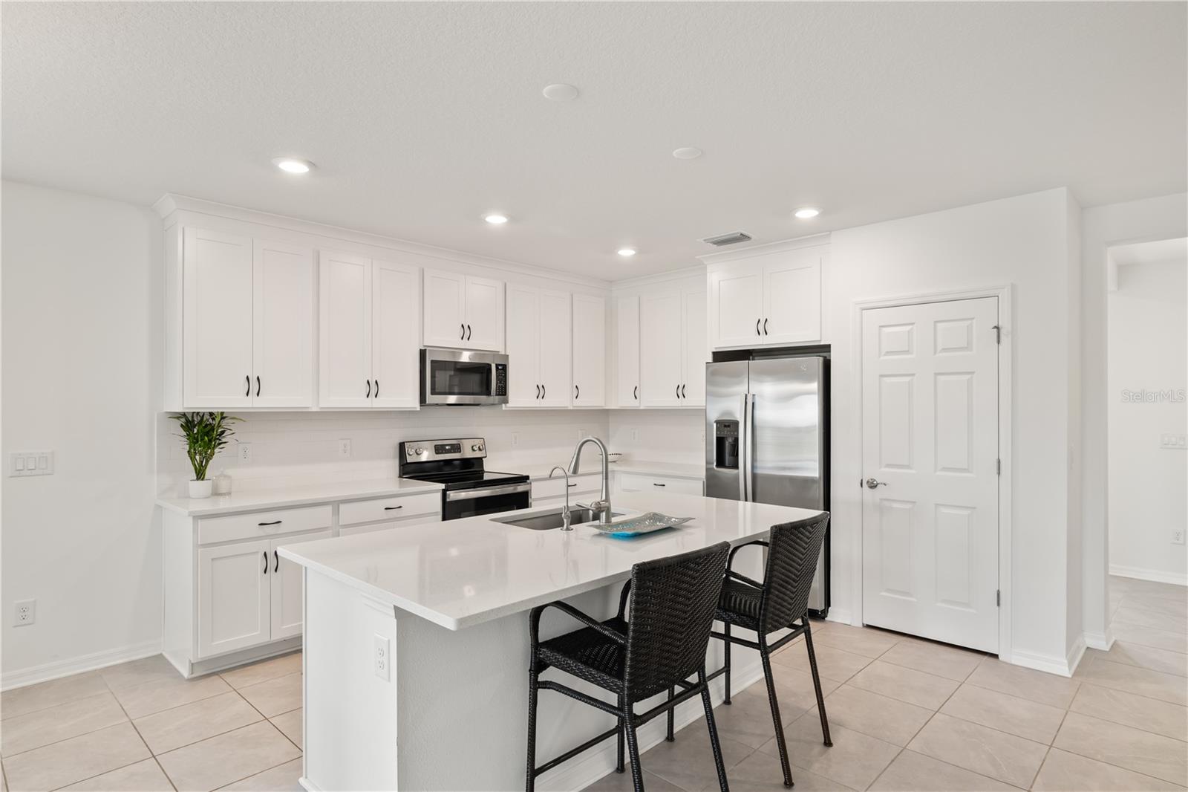
Under contract-accepting backup offers. Short Sale. Discover Summerwoods—an oasis where comfort and sophistication converge. As you step inside, you’ll be greeted by an abundance of natural light, elegant tray ceilings, and exquisite large tile flooring that set the tone for an open and inviting layout. The heart of this home is the stunning kitchen, featuring a sleek quartz island, a chic subway tile backsplash, and modern stainless-steel appliances—all complemented by generous cabinet space. Whether you’re entertaining friends or enjoying a cozy evening, this kitchen is designed for both style and functionality. Venture outside to discover your own private paradise with breathtaking lake views from a fully fenced yard—perfect for savoring your morning coffee, hosting weekend barbecues, or giving your pets the freedom to roam and play. Retreat to the luxurious primary suite, complete with dual walk-in closets and a serene ensuite bathroom, designed for relaxation and tranquility. With two additional guest bedrooms offering ample space for family and friends, plus a flexible bonus room that can be transformed into your ideal home office, playroom, or formal dining area, this home truly caters to your every need. But life in Summerwoods is not just about beautiful living spaces; it’s a vibrant community where you can unwind and play. Enjoy resort-style amenities, including a sparkling pool, a fun splash pad, and picturesque walking trails. Participate in regular community events and delight in the convenience of weekly food truck visits—adding flavor and fun right at your doorstep. With a low HOA fee, this is not just a home; it’s a lifestyle waiting to be embraced. Don’t miss the opportunity to make this extraordinary residence your own! Plus **THIS PROPERTY QUALIFIES FOR A 1% LENDER INCENTIVE IF USING PREFERRED LENDER. INQUIRE FOR MORE DETAILS.**

Save
Ask
Tour
Hide
Share
Listing Snapshot
Price 
$325,000
Days On Site 
449 Days
Bedrooms 
3
Inside Area (SqFt) 
1,918 sqft
Total Baths 
2
Full Baths 
2
Partial Baths 
N/A
Lot Size 
0.14 Acres
Year Built 
2024
MLS® Number 
A4649993
Status 
Pending
Property Tax 
$3,441.05
HOA/Condo/Coop Fees 
$38.08 monthly
Sq Ft Source 
Public Records
Friends & Family
Recent Activity
2 months agoListing updated with changes from the MLS®
6 months agoStatus changed to Pending
7 months agoPrice changed to $325,000
a year agoListing first seen on site
General Features
Acres 
0.14
Attached Garage 
Yes
Direction Faces 
East
Foundation 
Slab
Garage 
Yes
Garage Spaces 
2
Levels 
One
Number Of Stories 
1
Parking 
Garage Door OpenerAttached
Pets 
Yes
Property Sub Type 
Single Family Residence
Sewer 
Public Sewer
Special Circumstances 
Short Sale
SqFt Total 
2480
Utilities 
Electricity ConnectedSewer ConnectedWater Connected
Water Source 
Public
Zoning 
PD-R
Interior Features
Appliances 
DishwasherDryerMicrowaveRangeRefrigeratorWasherWater PurifierWater Softener
Cooling 
Central Air
Flooring 
CarpetTile
Heating 
Central
Interior 
High CeilingsOpen FloorplanSmart HomeStone CountersTray Ceiling(s)Walk-In Closet(s)
Laundry Features 
InsideLaundry Room
Window Features 
Blinds
Bedroom 2 
Dimensions - 10.2x10.9Level - First
Bedroom 3 
Dimensions - 10.2x9.1Level - First
Bonus Room 
Dimensions - 11.9x12.7Level - First
Kitchen 
Dimensions - 18.7x13.11Level - First
Living Room 
Dimensions - 18.9x21.11Level - First
Master Bathroom 
Level - First
Master Bedroom 
Dimensions - 12.3x14.6Level - First
Save
Ask
Tour
Hide
Share
Exterior Features
Construction Details 
Block
Exterior 
Lighting
Fencing 
Other
Lot Features 
Cul-De-SacLandscapedPavedWaterfront
Patio And Porch 
CoveredRear Porch
Roof 
Shingle
View 
PondWaterGardenTrees/Woods
Waterfront 
Yes
Waterfront Features 
Pond
Waterview 
PondWaterGardenTrees/Woods
Windows/Doors 
Blinds
Community Features
Association Amenities 
GatedParkPlaygroundPoolSecurityTrail(s)
Association Dues 
457
Community Features 
GatedParkPlaygroundPoolSidewalksStreet Lights
Financing Terms Available 
CashConventionalFHAVA Loan
HOA Fee Frequency 
Annually
MLS Area 
34219 - Parrish
Roads 
Asphalt
Township 
33S
Schools
School District
Unknown
Elementary School
Barbara A. Harvey Elementary
Middle School
Buffalo Creek Middle
High School
Parrish Community High
Listing courtesy of HOUSE MATCH (941) 705-8686


Listing information is provided by Participants of the Stellar MLS. IDX information is provided exclusively for personal, non-commercial use, and may not be used for any purpose other than to identify prospective properties consumers may be interested in purchasing. Information is deemed reliable but not guaranteed. Properties displayed may be listed or sold by various participants in the MLS Copyright 2026, Stellar MLS.
Last checked: 2026-07-22 10:33 AM EDT

Neighborhood & Commute
Source: Walkscore
Disclosure: Community information and market data powered by Constellation Data Labs. Information is deemed reliable but not guaranteed.
Save
Ask
Tour
Hide
Share