Properties

Save
Ask
Tour
Hide
Share
$400,000
131 Days On Site

14912 SORA WAY
BRADENTON, FL 34212

For Sale|Single Family Residence|Active
3
Beds
2
Total Baths
2
Full Baths
1,753
SqFt
$228
/SqFt
2019
Built
Subdivision:
RIVERSIDE PRESERVE
County:
Manatee
Call Now: 727-744-4729
Is this the listing for you? We can help make it yours.
727-744-4729
14912 SORA WAY14912 SORA WAY14912 SORA WAY14912 SORA WAY
Save
Ask
Tour
Hide
Share

Mortgage Calculator

Monthly Payment (Est.)

$1,825
Calculator powered by Showcase IDX, a Constellation1 Company. Copyright ©2026 Information is deemed reliable but not guaranteed.

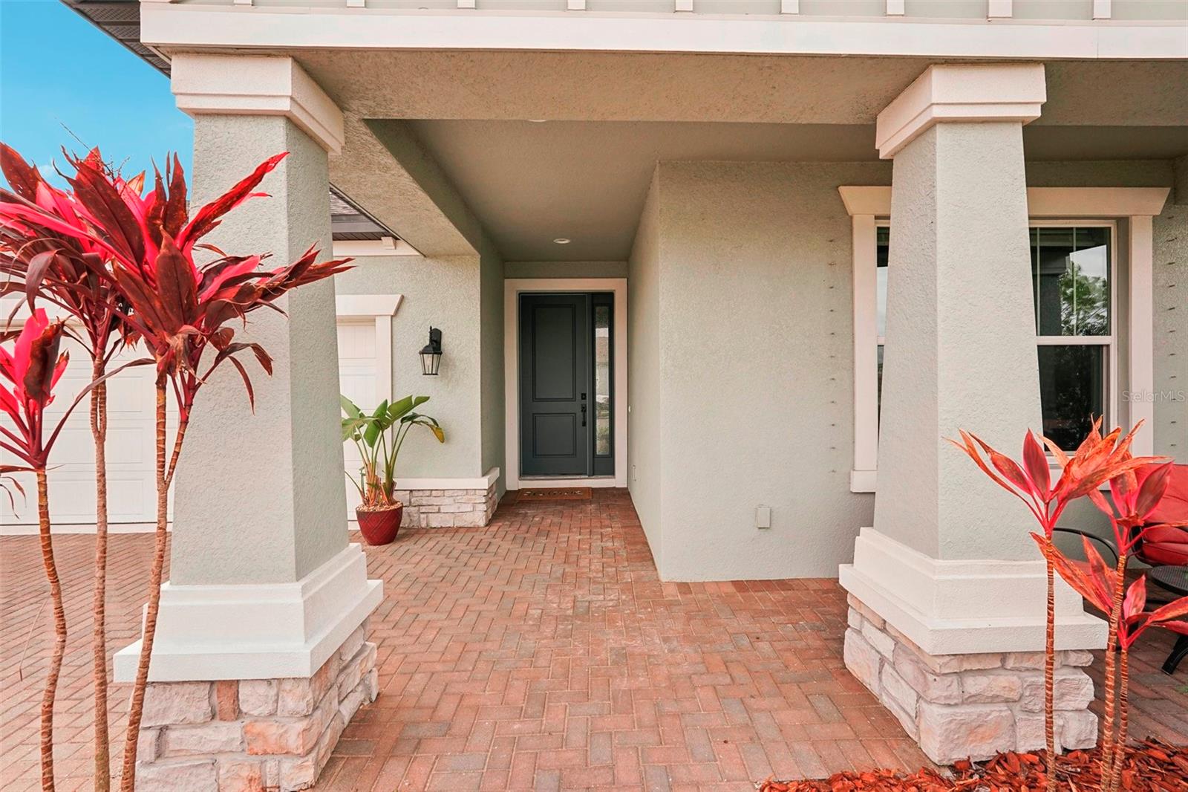
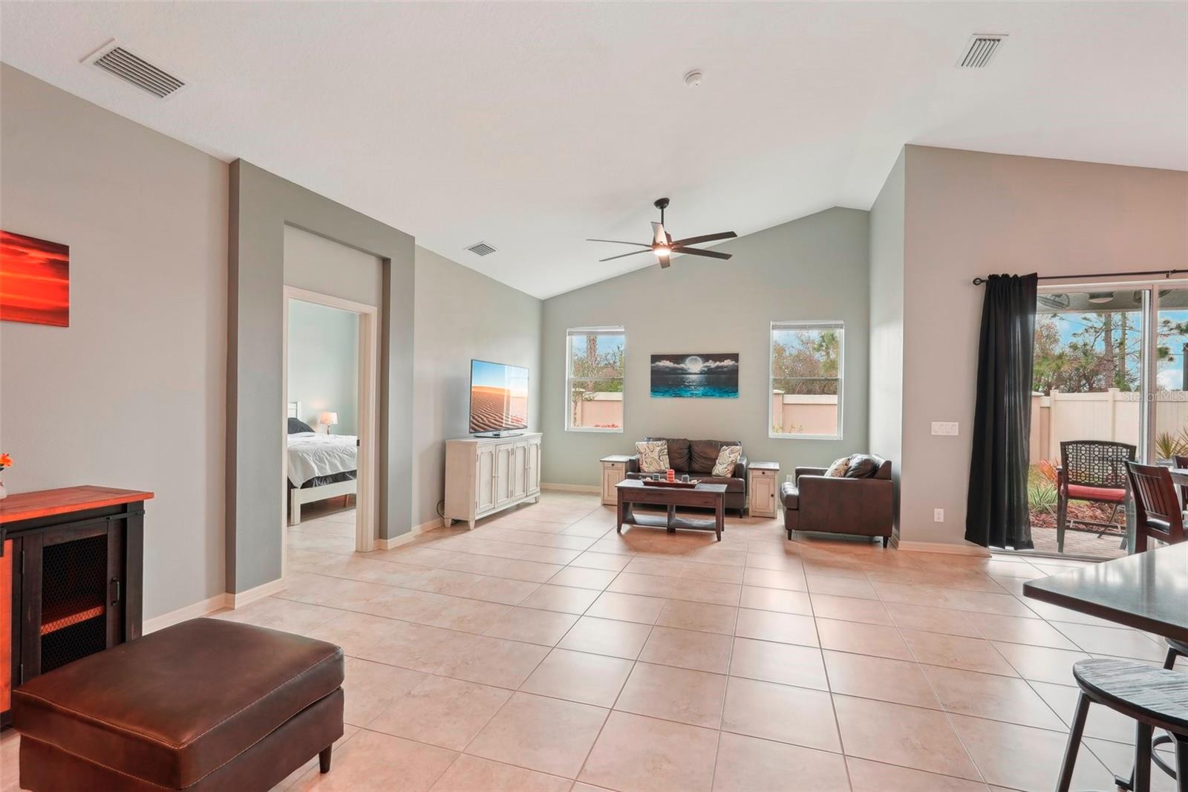
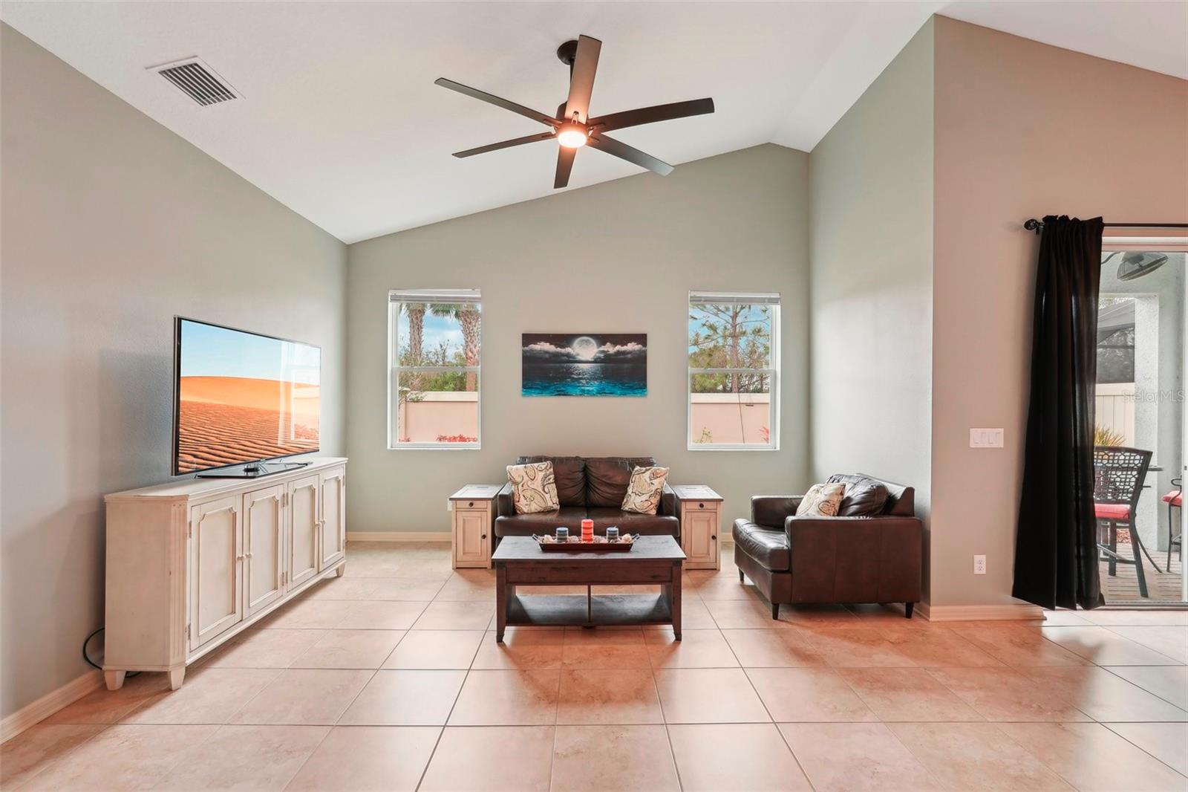
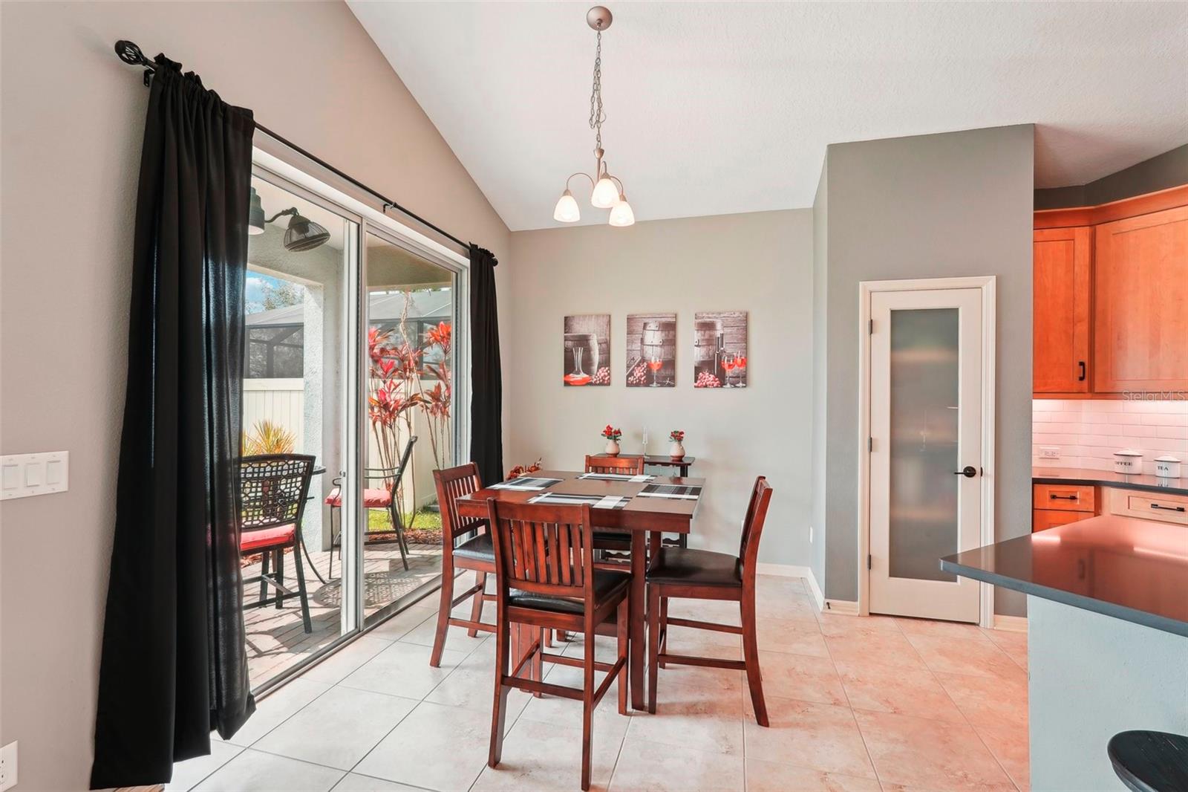
* ASSUMABLE 3.5% INTEREST VA LOAN * Located within the gated community of Riverside Preserve, this beautifully maintained three bedroom, two bath home built in 2019 offers modern style paired with peaceful surroundings. A thoughtfully designed split bedroom layout provides privacy, with two guest bedrooms and a shared bath at the front of the home and a spacious primary suite tucked away at the rear, complete with a spa like en suite bath. The open floor plan creates an inviting flow between the great room, dining area, and chef inspired kitchen, featuring elegant maple wood cabinetry, quartz countertops, and stainless steel appliances. Ceramic tile flooring throughout enhances both durability and timeless appeal. Step outside to a partially fenced yard that offers flexibility for outdoor enjoyment and entertaining. Residents of Riverside Preserve enjoy exclusive access to a scenic pavilion with picnic tables, seating, and a grill, along with an open lawn, kayak launch, and fishing area. These amenities are set against a stunning sixteen acre natural preserve along the Manatee River, creating a truly serene lifestyle. Conveniently located just three miles from White Eagle Shopping Center and six miles from Costco and the upcoming MarketPlace at Heritage Harbour, this home offers the perfect balance of quiet community living and everyday convenience.

Save
Ask
Tour
Hide
Share
Listing Snapshot
Price 
$400,000
Days On Site 
131 Days
Bedrooms 
3
Inside Area (SqFt) 
1,753 sqft
Total Baths 
2
Full Baths 
2
Partial Baths 
N/A
Lot Size 
0.15 Acres
Year Built 
2019
MLS® Number 
A4678109
Status 
Active
Property Tax 
$2,418
HOA/Condo/Coop Fees 
$176.67 monthly
Sq Ft Source 
Public Records
Friends & Family
Recent Activity
22 hours agoListing updated with changes from the MLS®
22 hours agoPrice changed to $400,000
4 months agoListing first seen on site
General Features
Acres 
0.15
Attached Garage 
Yes
Direction Faces 
North
Foundation 
Slab
Garage 
Yes
Garage Spaces 
2
Levels 
One
Parking 
DrivewayAttached
Pets 
Yes
Property Sub Type 
Single Family Residence
Sewer 
Public Sewer
SqFt Total 
2431
Style 
Contemporary
Utilities 
Cable AvailableElectricity Available
Water Source 
Public
Zoning 
RES
Interior Features
Appliances 
CooktopDishwasherDisposalMicrowave
Cooling 
Central Air
Flooring 
Ceramic Tile
Furnished 
Unfurnished
Heating 
CentralElectric
Interior 
Eat-in KitchenHigh CeilingsTray Ceiling(s)Walk-In Closet(s)
Laundry Features 
Inside
Bedroom 2 
Dimensions - 13x10Level - First
Bedroom 3 
Dimensions - 13x10Level - First
Kitchen 
Dimensions - 13x13Level - First
Living Room 
Dimensions - 13x15Level - First
Master Bedroom 
Dimensions - 11x15Level - First
Save
Ask
Tour
Hide
Share
Exterior Features
Construction Details 
Block
Roof 
Shingle
View 
Water
Waterview 
Water
Community Features
Association Amenities 
Gated
Association Dues 
530
Financing Terms Available 
CashFHAVA Loan
HOA Fee Frequency 
Quarterly
MLS Area 
34212 - Bradenton
Roads 
Asphalt
Schools
School District
Unknown
Elementary School
Gene Witt Elementary
Middle School
Carlos E. Haile Middle
High School
Lakewood Ranch High
Listing courtesy of REDFIN CORPORATION (941) 390-9009


Listing information is provided by Participants of the Stellar MLS. IDX information is provided exclusively for personal, non-commercial use, and may not be used for any purpose other than to identify prospective properties consumers may be interested in purchasing. Information is deemed reliable but not guaranteed. Properties displayed may be listed or sold by various participants in the MLS Copyright 2026, Stellar MLS.
Last checked: 2026-05-27 01:50 PM EDT

Neighborhood & Commute
Source: Walkscore
Disclosure: Community information and market data powered by Constellation Data Labs. Information is deemed reliable but not guaranteed.
Save
Ask
Tour
Hide
Share