Properties
12013 CRANSTON WAYBRADENTON, FL 34211
Mortgage Calculator
Monthly Payment (Est.)
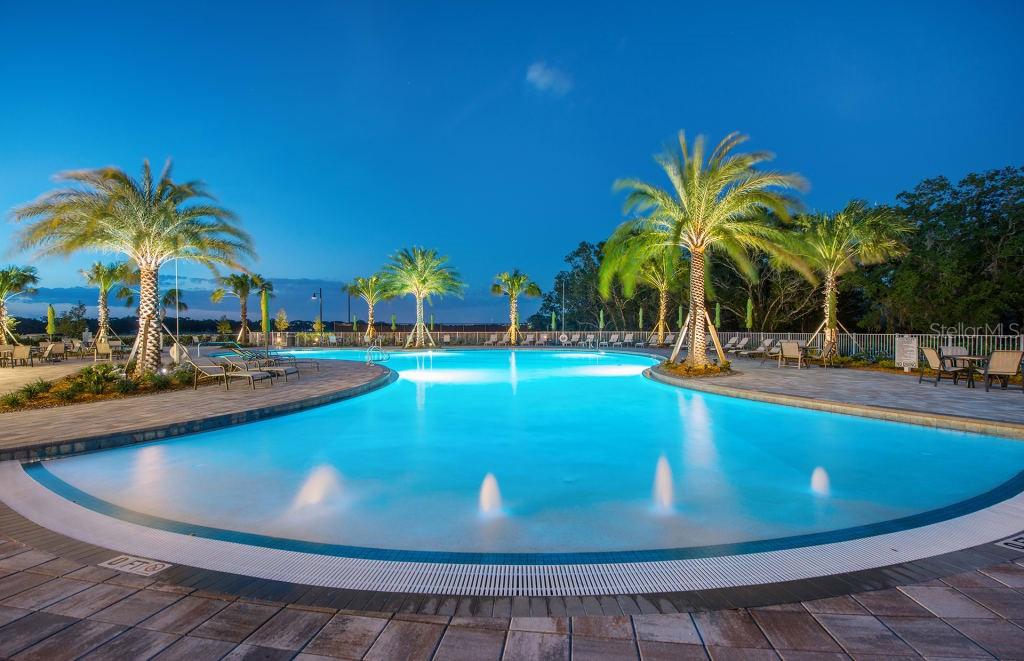
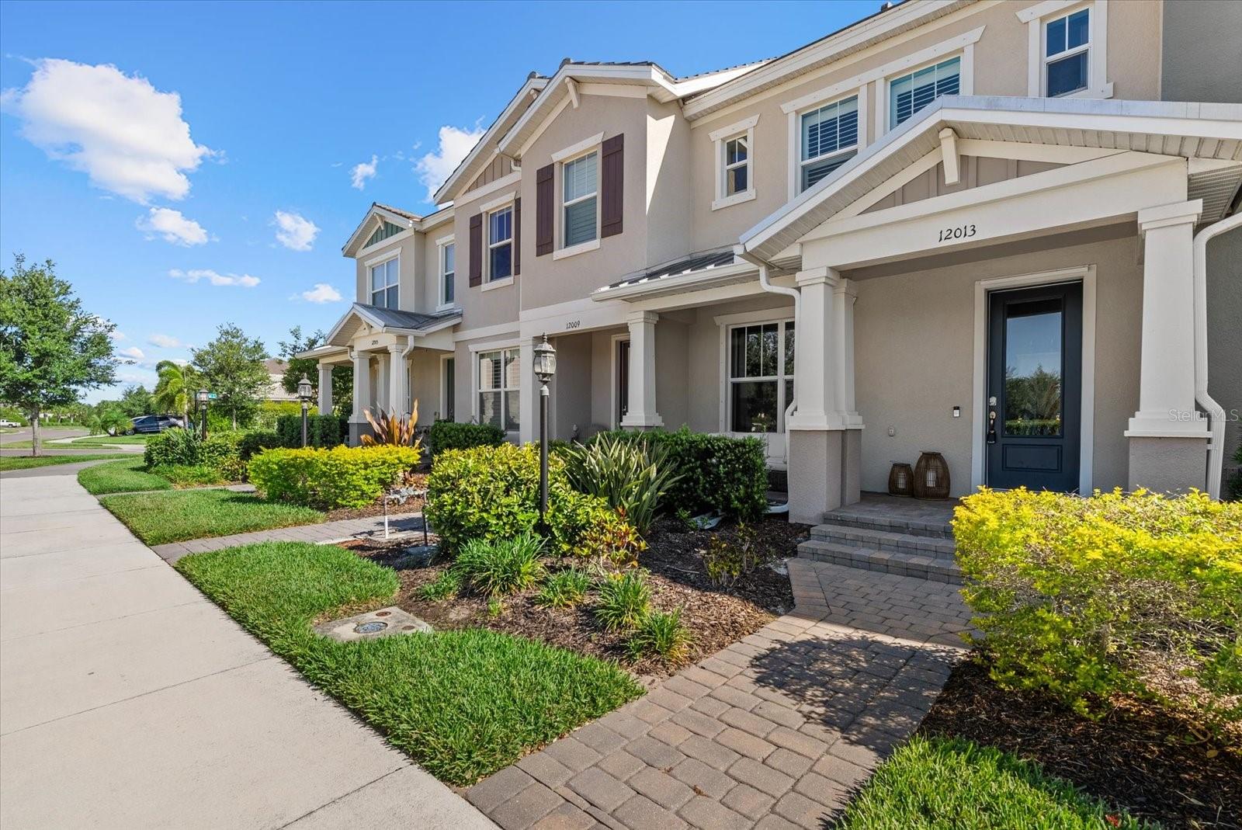
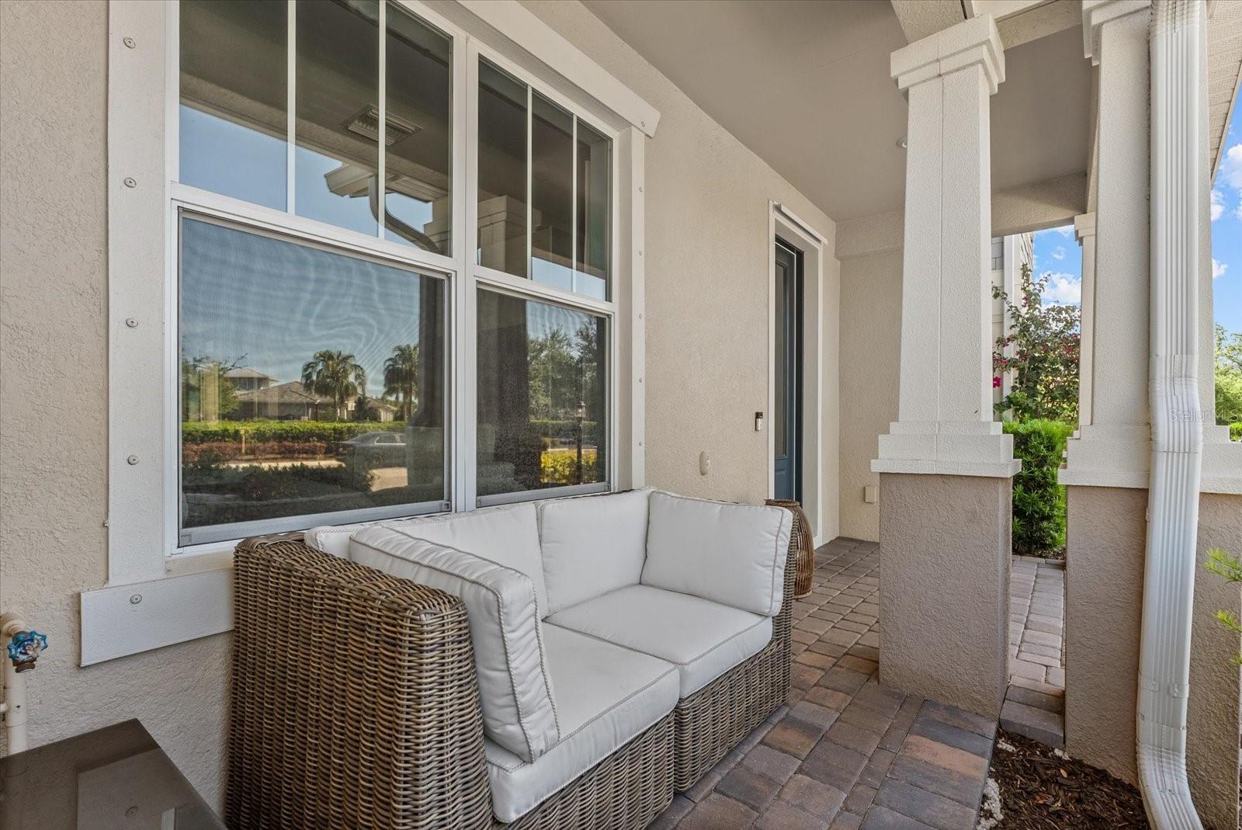
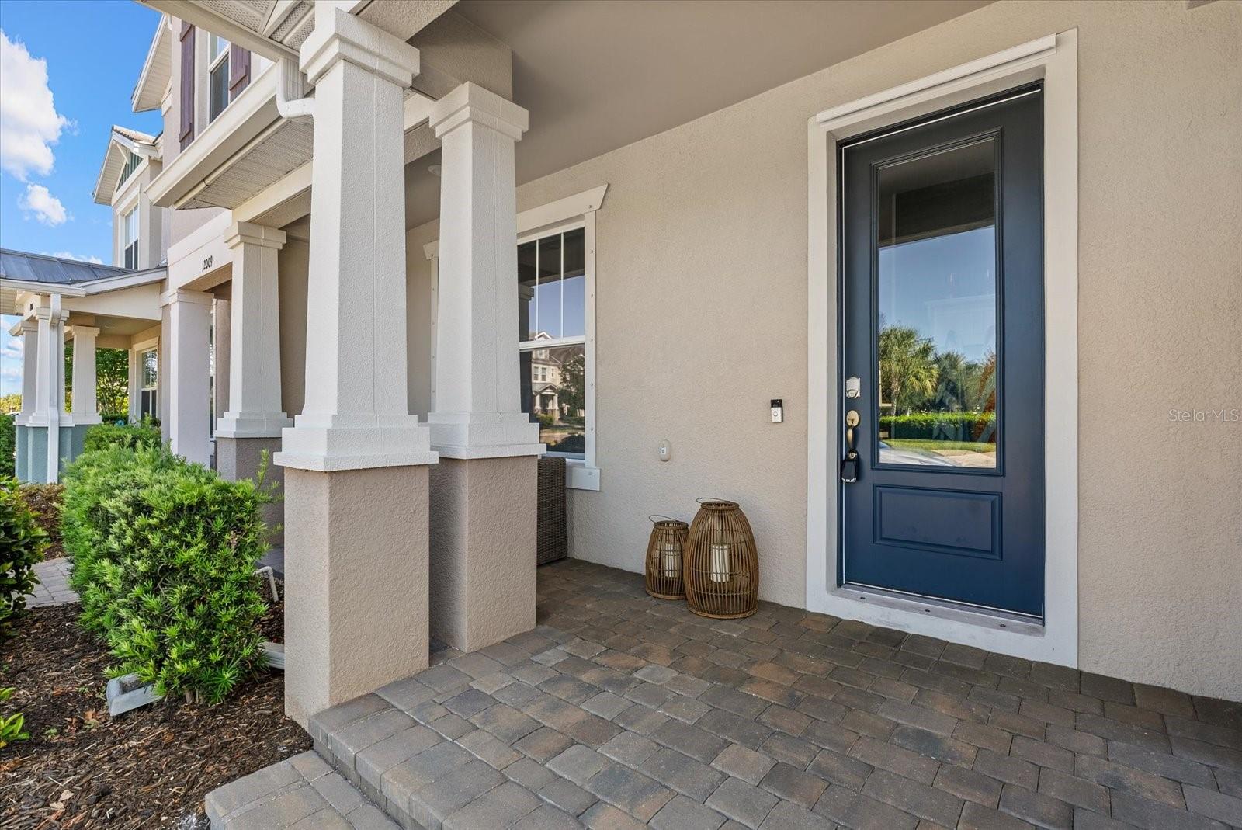
$1,825Under contract-accepting backup offers. We encourage you to compare. Tour every available townhome in the area, then schedule your visit here. We believe you'll quickly discover why this home stands apart. With over $90,000 in builder and owner upgrades, a premium location within the community, exceptional privacy, a thoughtfully designed layout, abundant parking, and access to top-rated schools, parks, walking trails, and resort-style amenities, this is a home that truly speaks for itself. Welcome to Mallory Park, where custom design and modern comfort come together in this beautifully upgraded townhome by Pulte Divosta, set within a private gated community. From the moment you enter, you’re greeted by a welcoming foyer that opens into a thoughtfully designed main living space. The first floor showcases high-end luxury vinyl plank flooring, adding both durability and sophistication. The open-concept layout seamlessly connects the living area to a stunning kitchen and custom bar space, perfect for entertaining. The kitchen features upgraded cabinetry, premium appliances, and a beautifully sized island ideal for gathering. Just beyond, a built-in bar with a beverage fridge and sink elevates the space even further. A door leads to your private courtyard, with convenient access to the rear garage. A half bath completes the main level. Upstairs, comfort continues with upgraded carpeting throughout. The spacious primary bedroom features an ensuite bathroom and a generously sized walk-in closet. Down the hall, you’ll find two additional bedrooms and a full bathroom, providing both functionality and flexibility for family, guests, or a flex room. What truly sets this home apart is the lifestyle that comes with it. Mallory Park residents enjoy access to exceptional amenities including a resort-style pool, fitness center, pickleball courts, basketball courts, playground, and more. The community also offers direct access to Bob Gardner Park, featuring expansive green spaces, playgrounds, pavilions, sports fields, a dog park, disc golf, and scenic walking trails. For added convenience, the neighborhood includes a direct walking path to Gullet Elementary and Dr. Mona Jain Middle School, making daily routines effortless. Some homes compete on price. This one competes on quality, lifestyle, and long-term value.
| a month ago | Listing updated with changes from the MLS® | |
| 2 months ago | Status changed to Active Under Contract | |
| 2 months ago | Price changed to $400,000 | |
| 5 months ago | Listing first seen on site |

Listing information is provided by Participants of the Stellar MLS. IDX information is provided exclusively for personal, non-commercial use, and may not be used for any purpose other than to identify prospective properties consumers may be interested in purchasing. Information is deemed reliable but not guaranteed. Properties displayed may be listed or sold by various participants in the MLS Copyright 2026, Stellar MLS.
Last checked: 2026-09-14 06:51 AM EDT
Did you know? You can invite friends and family to your search. They can join your search, rate and discuss listings with you.