Properties
3907 23RD AVENUE WBRADENTON, FL 34205
Mortgage Calculator
Monthly Payment (Est.)
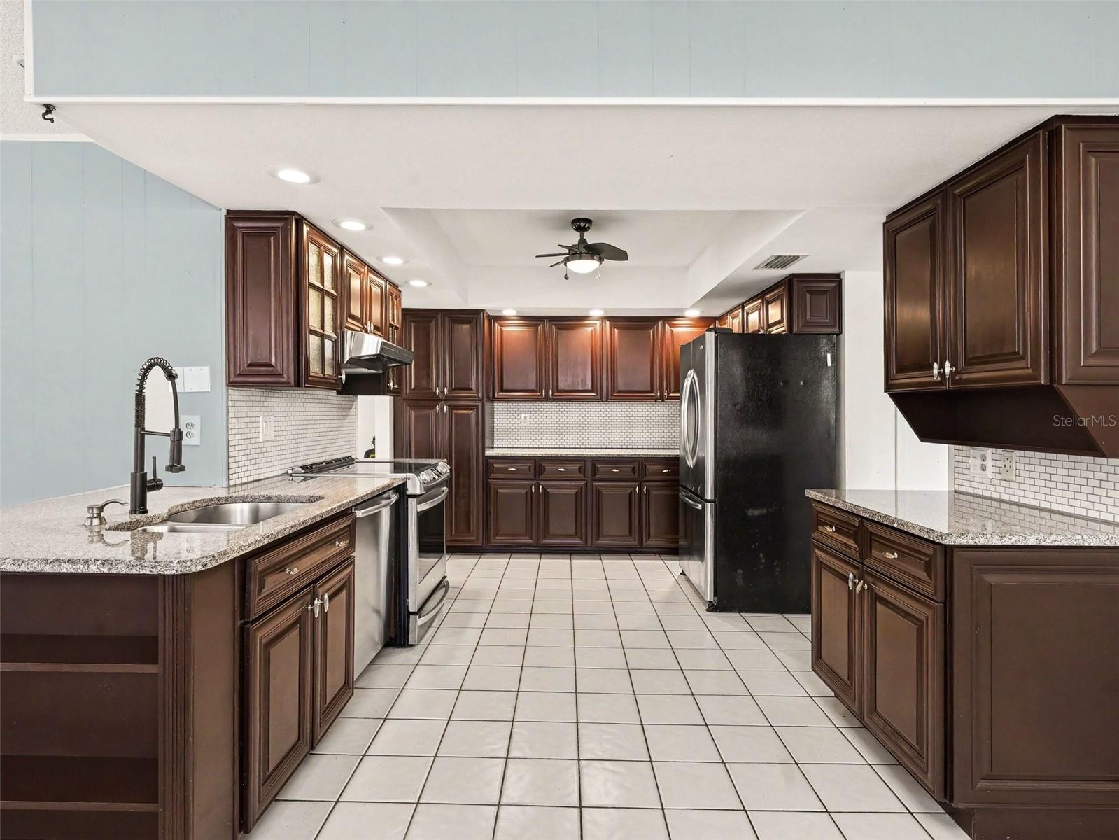
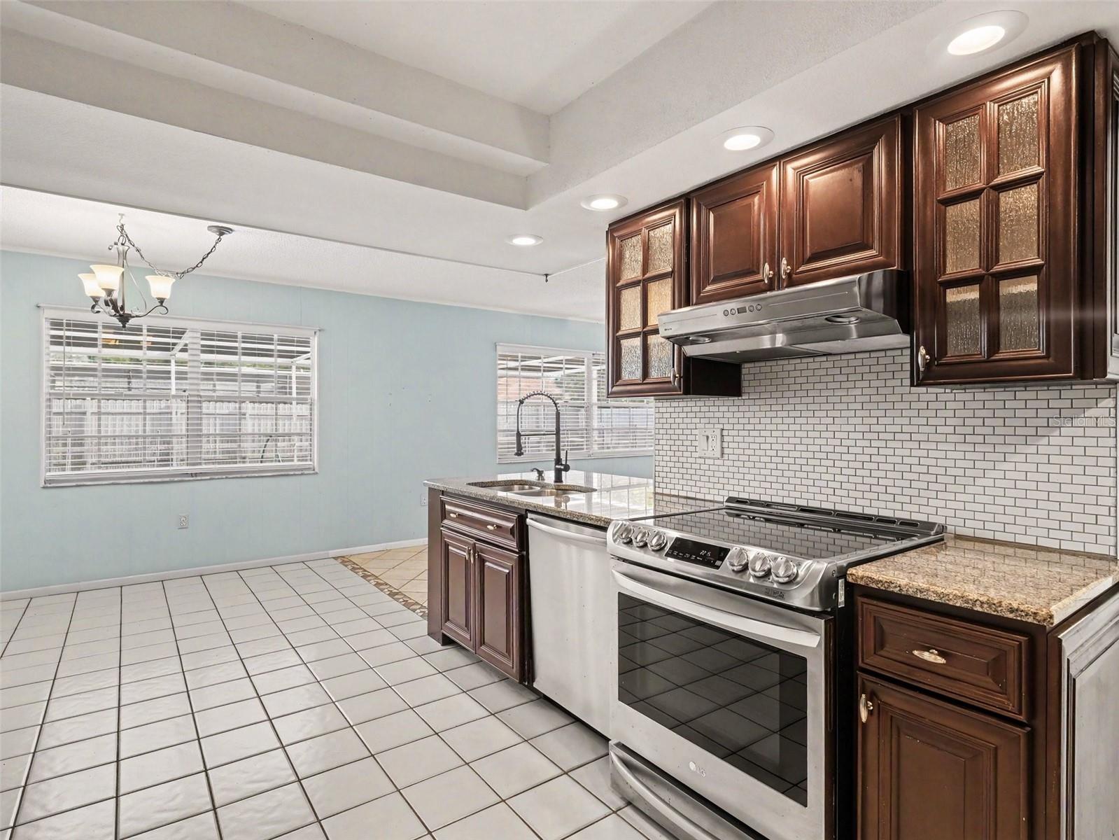
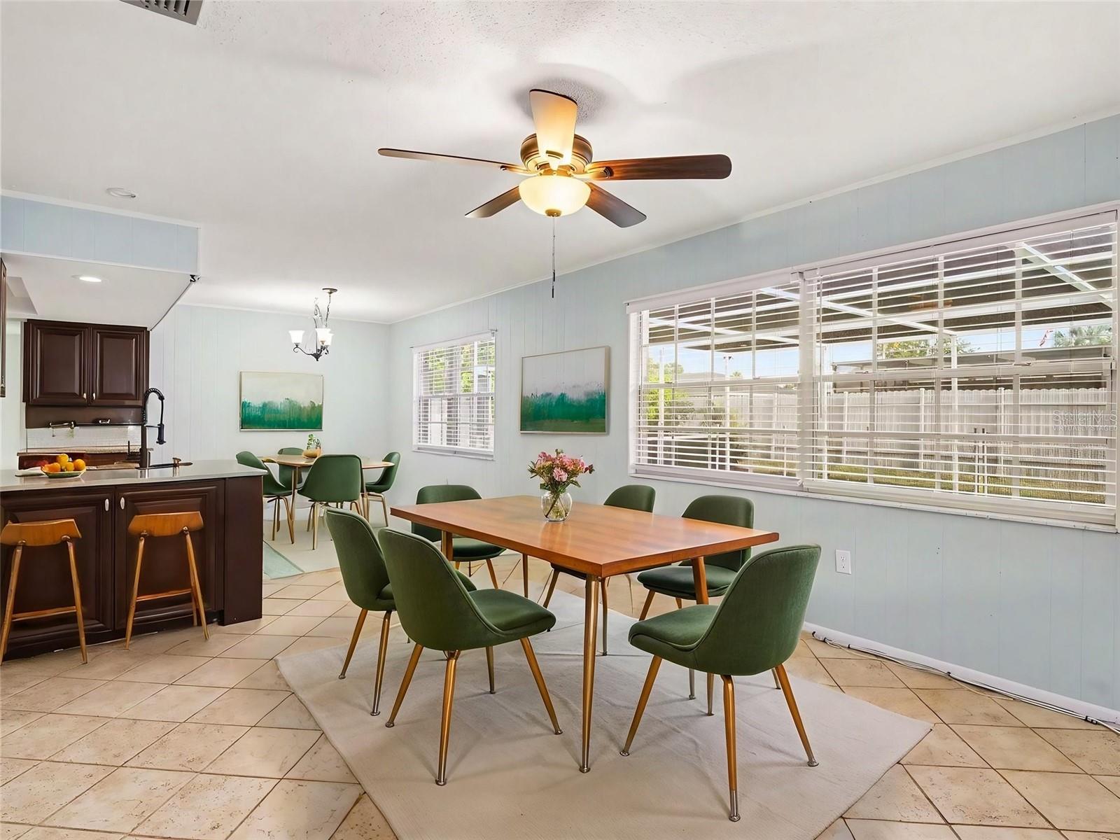
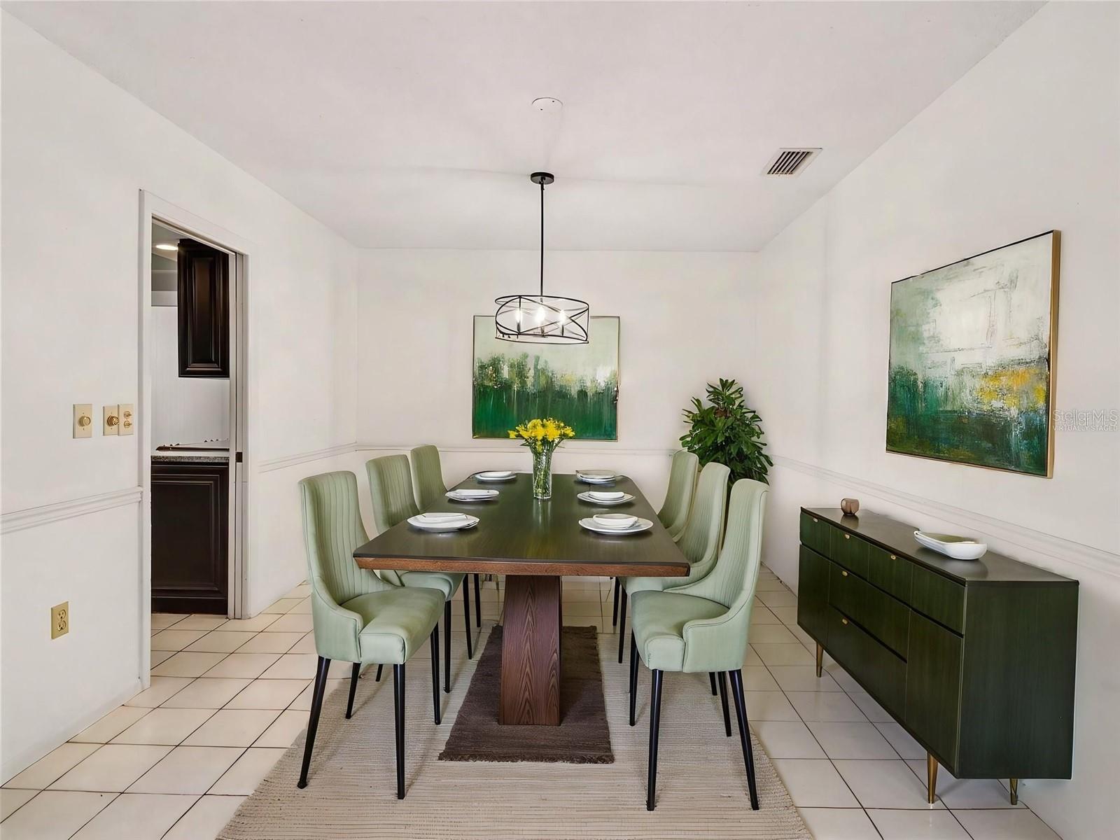
$1,825Under contract-accepting backup offers. Virtually Staged. Welcome to this beautifully maintained home in Pine Lakes, located in highly sought-after West Bradenton. Offering 3 bedrooms, 2 bathrooms, a 2-car garage, and a private pool, this property combines comfort and functionality in a desirable neighborhood setting. Thoughtful updates throughout the home include a new A/C system (2020), water heater (2021), a full kitchen and bathroom renovation completed approximately three years ago, along with pool resurfacing and a rescreened enclosure in 2019. Proven rental income potential, with the most recent tenant paying $3,000 annually under a one-year lease. The interior features a well-designed, split-bedroom floor plan that enhances privacy, especially for the primary suite. Living spaces are thoughtfully arranged with formal living and dining areas positioned toward the front, while the family room and casual dining area flow off the kitchen at the rear of the home. The centrally located kitchen has been modernized with granite countertops, refaced wood cabinetry, stainless steel appliances, and recessed lighting, creating a bright and functional space. Bedrooms are comfortably sized with ample storage throughout the home. Both bathrooms have been tastefully updated, featuring granite finishes in the primary bath and durable Corian surfaces in the guest bath. Outdoors, the property offers a fully fenced yard with room for recreation, gardening, or relaxation, along with a screened lanai that provides additional seating space overlooking the pool. The home is located in a welcoming, deed-restricted community with sidewalks, street lighting, and underground utilities, promoting a clean and walkable environment. Conveniently situated near shopping, medical facilities, and Gulf beaches, this property also offers flexibility for investors, as short-term rentals such as Airbnb are permitted with no minimum lease restrictions.
| a month ago | Listing updated with changes from the MLS® | |
| a month ago | Status changed to Active Under Contract | |
| a month ago | Price changed to $400,000 | |
| 3 months ago | Listing first seen on site |

Listing information is provided by Participants of the Stellar MLS. IDX information is provided exclusively for personal, non-commercial use, and may not be used for any purpose other than to identify prospective properties consumers may be interested in purchasing. Information is deemed reliable but not guaranteed. Properties displayed may be listed or sold by various participants in the MLS Copyright 2026, Stellar MLS.
Last checked: 2026-09-14 08:51 AM EDT