Properties
910 TIDEWATER SHORES LOOP 402BRADENTON, FL 34208
Mortgage Calculator
Monthly Payment (Est.)
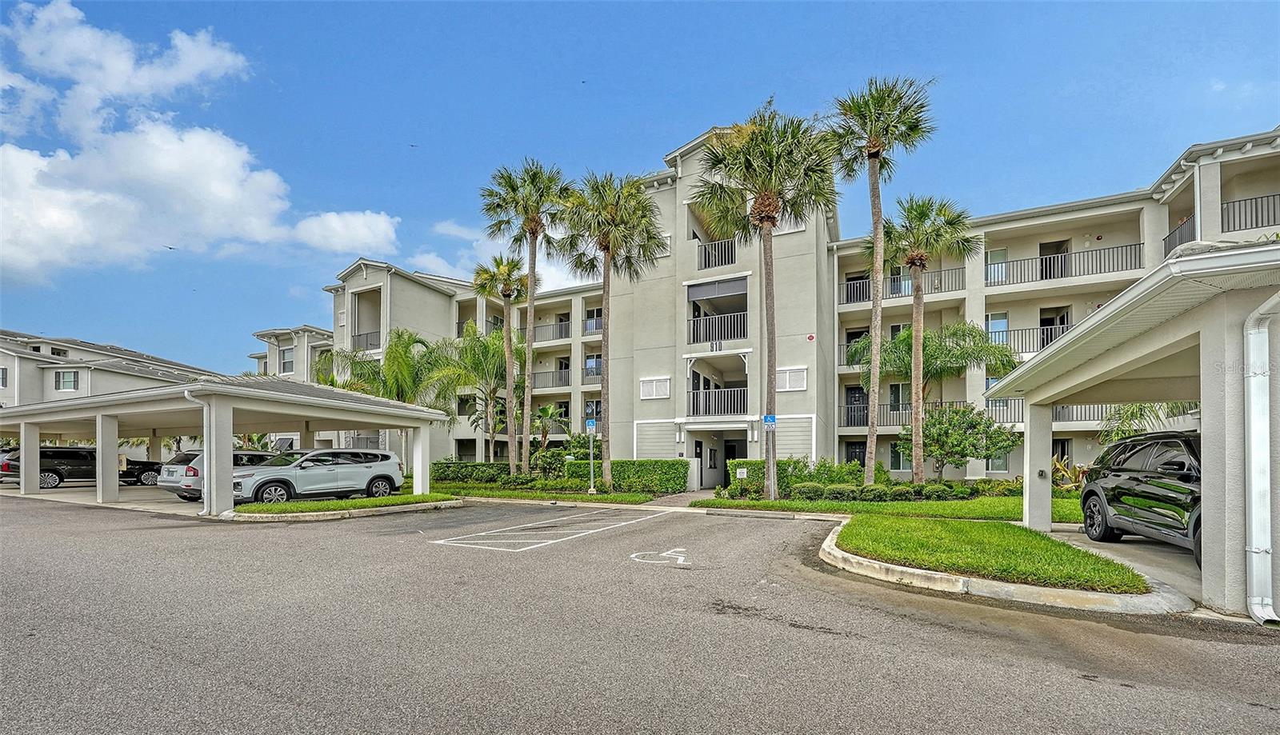
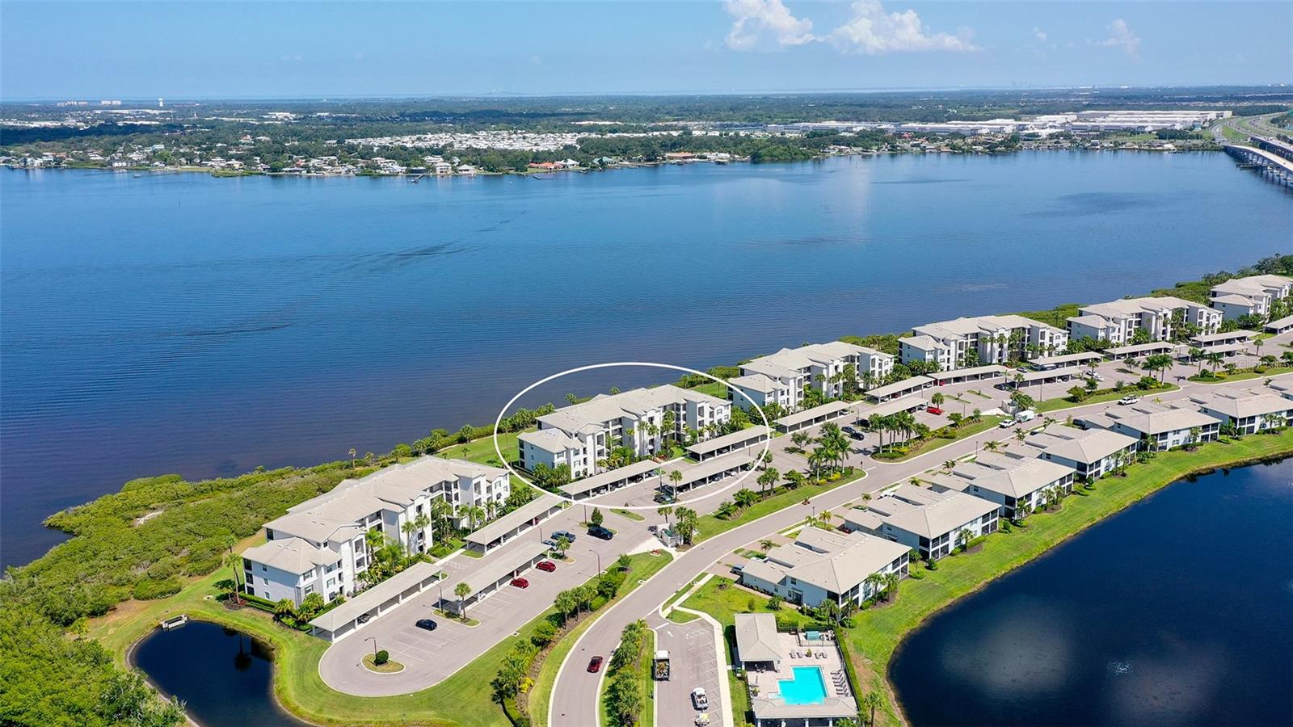
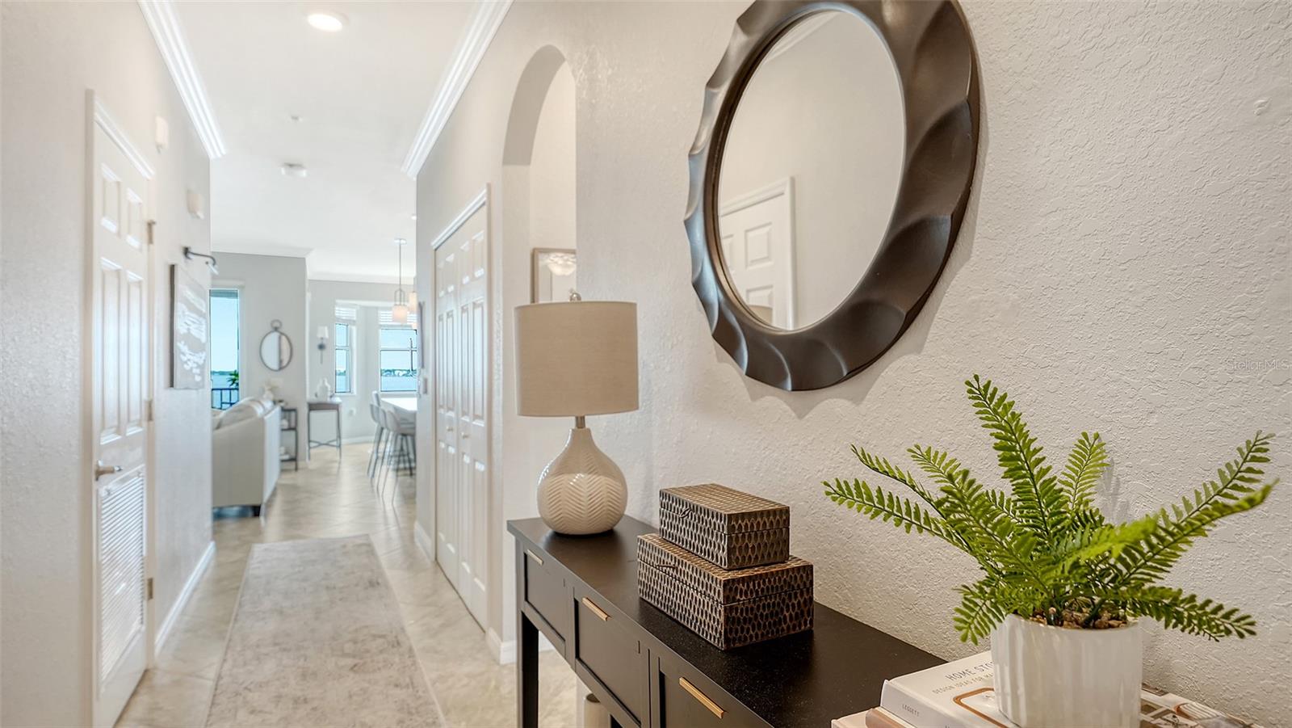
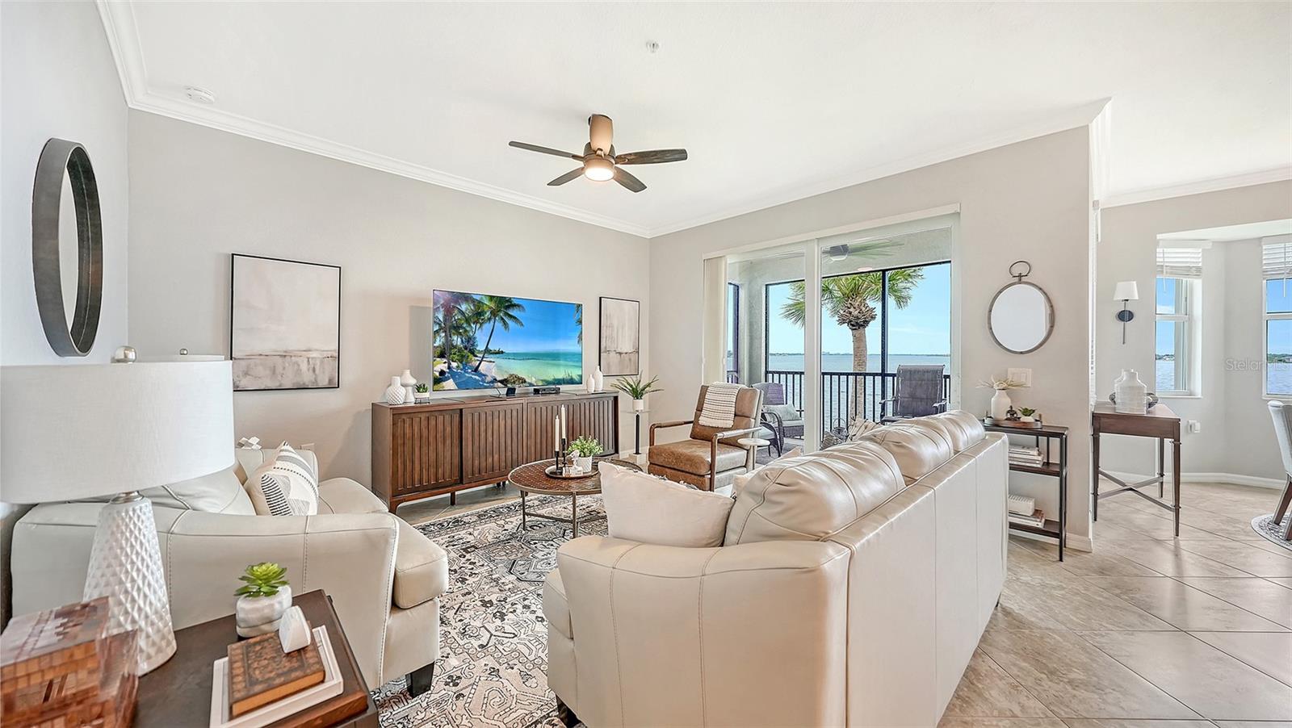
Enter an interest rate to see your estimated monthly payment.Spectacular Views From this PENTHOUSE professionally decorated, painted, and turnkey furnished condo with full RIVER VIEWS and sunsets year round! This condo is located in The Shores of Tidewater Preserve - 24/7 Manned Gate guarded and maintenance free Condominiums! This particular model was the preferred floor plan, and it has been lovingly upgraded by the owners. Just bring your suitcase and leave City life behind. Everything in this unit is included, furniture, art, dishes, pots and pans, bedding, the whole 9 yards! The LARGE outdoor Storage space assigned to you is big enough to store your kayaks and bikes in. Feast your eyes on this competed very CHIC Birkdale condo with 2 bedrooms, and 2 bathrooms, located in Building 2 of 6. Built in August of 2019, and everything inside is included. Tidewater is a premier BOATING COMMUNITY! Yes, ask me how to rent a boat slip with lift for up to a 32 ft boat in the Marina. The condo features, Tile on the diagonal, crown molding, Quartz Countertops in kitchen and bathroom, and quartz on the massive Island complete with lots of cabinets and drawers. The cabinetry is Coastal and solid wood, and has a spacious hidden pantry, stainless steel appliances, washer and dryer are included, entire condo has all new lighting and ceiling fans, ring doorbell, Honeywell smart thermostat connected to ALEXA where you can adjust your air and lock the door with voice commands and also has a coded entry system. Sliding doors open up to a screened in lanai overlooking the MAJESTIC Manatee River. Gorgeous by day or night. The maintenance fees include everything except electric and is extremely reasonable. If you were thinking of moving out of the concrete jungle then place yourself in this condo which is HEAVEN on Earth, the time is Now. Pet lovers will enjoy the pet friendly community that has its own dog park, and also an assigned Carport and storage directly outside for bikes, golf clubs, etc. Tidewater Preserve is a lifestyle, and this particular unit is across the street from the brand-new pool and fitness center. as you can see in the pictures! Your clients will love the Open floor plan. The primary bedroom has a walk-in closet, and the ensuite has a wonderful shower, and quartz countertops. Tidewater Preserve is conveniently located near I75, its main pool rivals' top resorts with River views and an outdoor grill. The Clubhouse has a nice community kitchen, fireplace, and hosts many events. They have a fitness center and satellite pools. The Marina has a 2nd Clubhouse, tennis courts, kayak and canoe launch, walking trail for scenic walks. Come see what all the fuss is about and head SOUTH! Remember the condo is completely ready and professionally furnished meaning all that is missing is YOU!
| a month ago | Listing updated with changes from the MLS | |
| 3 months ago | Listing first seen on site |

Listing information is provided by Participants of the Stellar MLS. IDX information is provided exclusively for personal, non-commercial use, and may not be used for any purpose other than to identify prospective properties consumers may be interested in purchasing. Information is deemed reliable but not guaranteed. Properties displayed may be listed or sold by various participants in the MLS Copyright 2026, Stellar MLS.
Last checked: 2026-10-24 07:44 PM EDT
Did you know? You can invite friends and family to your search. They can join your search, rate and discuss listings with you.