Properties

Save
Ask
Tour
Hide
Share
$395,000
111 Days On Site

12324 STREAMBED DRIVE
RIVERVIEW, FL 33579

For Sale|Single Family Residence|Active
4
Beds
3
Total Baths
3
Full Baths
2,793
SqFt
$141
/SqFt
2015
Built
Subdivision:
TRIPLE CREEK PH 01 VILLAGE C
County:
Hillsborough
Call Now: 727-744-4729
Is this the listing for you? We can help make it yours.
727-744-4729
12324 STREAMBED DRIVE12324 STREAMBED DRIVE12324 STREAMBED DRIVE12324 STREAMBED DRIVE
Save
Ask
Tour
Hide
Share

Mortgage Calculator

Monthly Payment (Est.)

Enter an interest rate to see your estimated monthly payment.
Calculator powered by Showcase IDX, a Constellation1 Company. Copyright ©2026 Information is deemed reliable but not guaranteed.

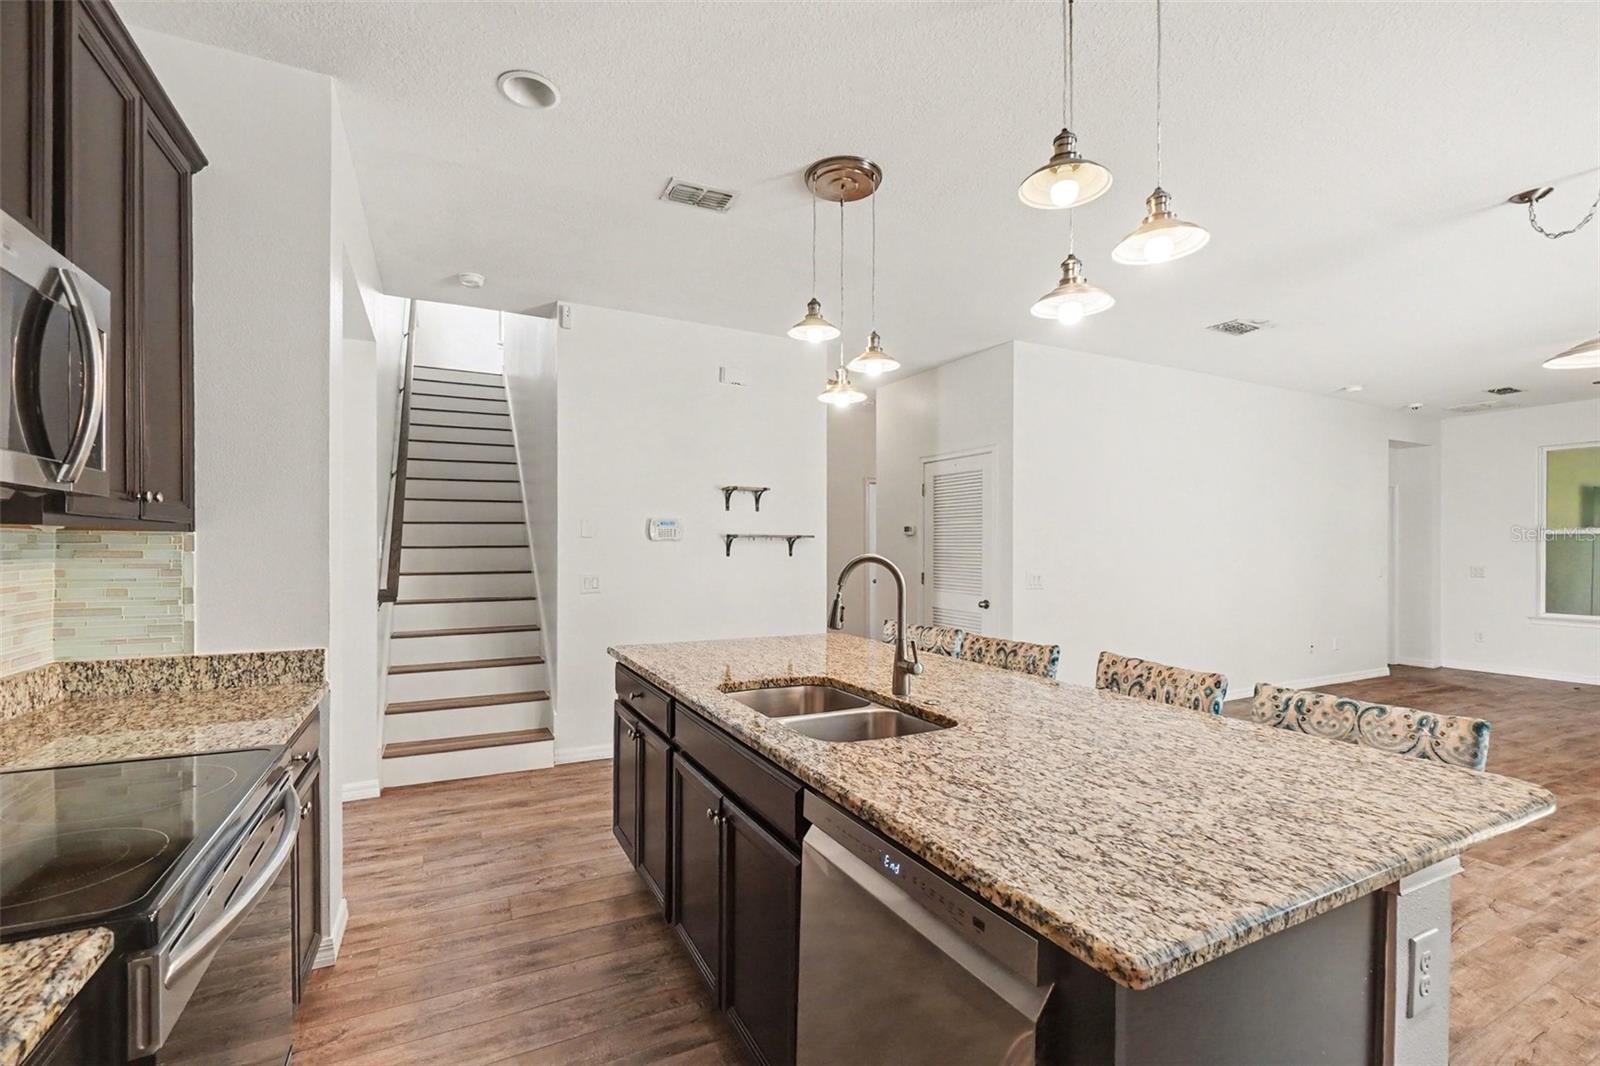
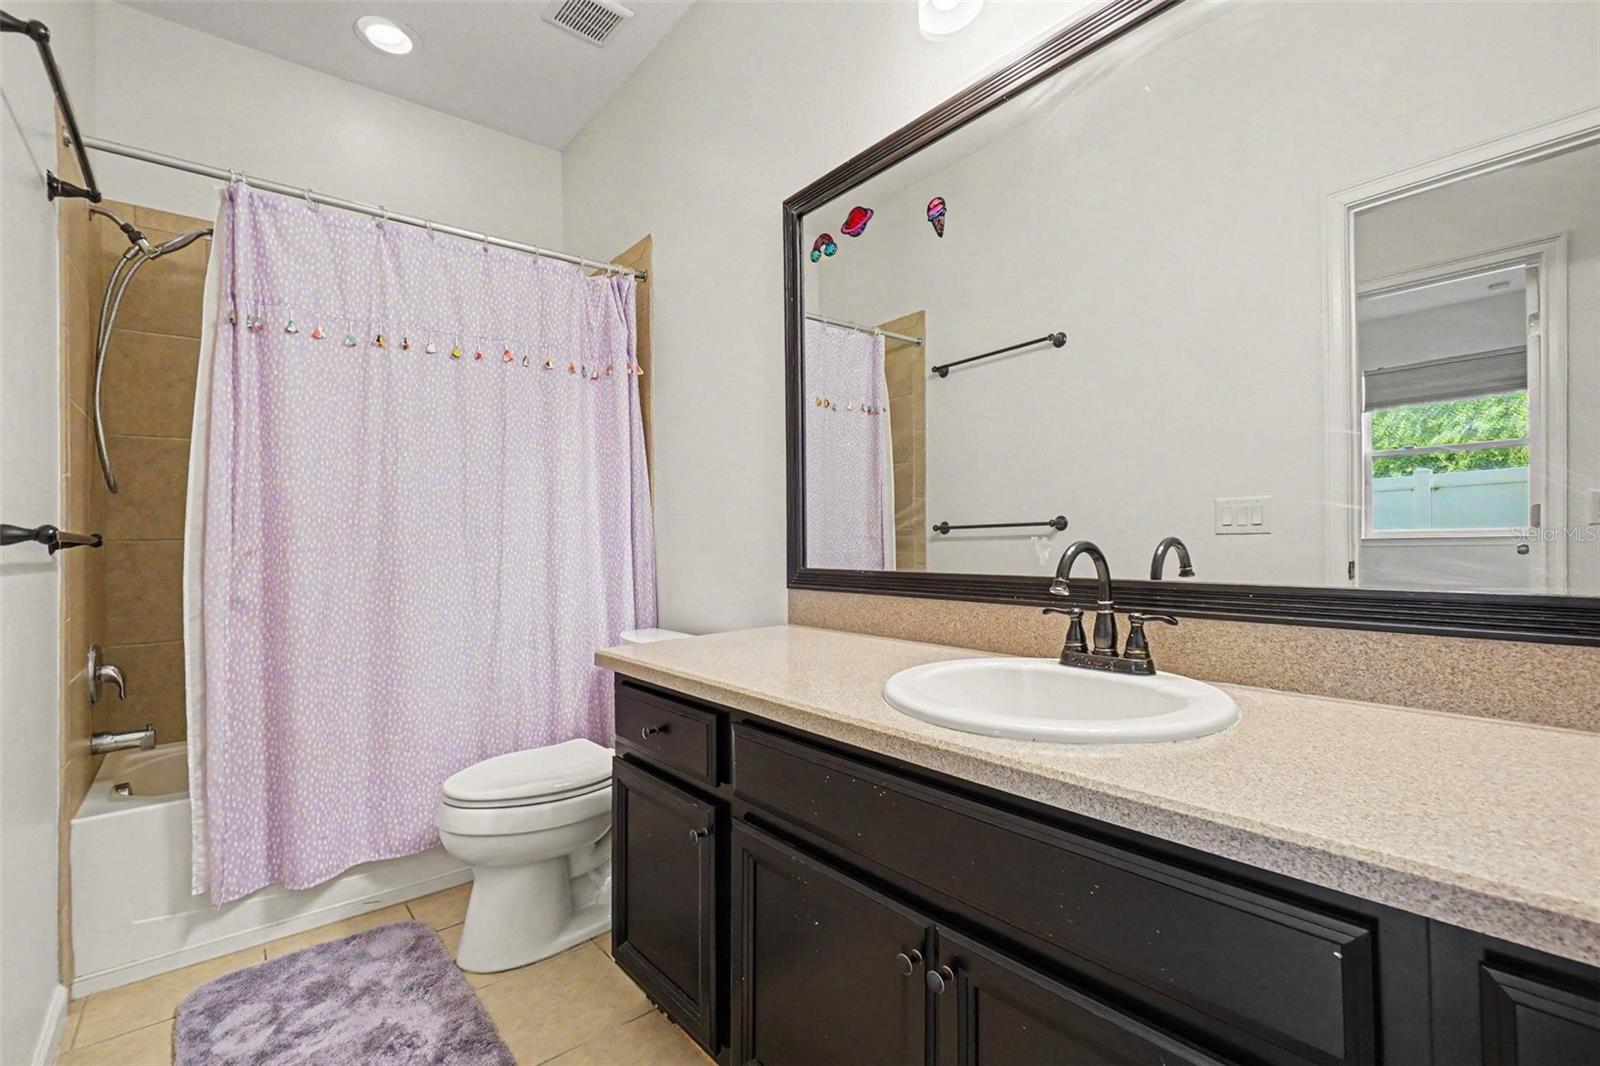
Beautifully Maintained Mattamy Home with Conservation Views in Triple Creek! Welcome to 12324 Streambed Drive, a beautifully maintained Mattamy-built home located in the highly desirable Triple Creek community of Riverview. Situated on a quiet cul-de-sac with no direct front neighbors and peaceful conservation views behind the home, this move-in-ready property offers privacy, comfort, and thoughtful upgrades throughout. Inside, you'll find a bright, open-concept floor plan featuring COREtec luxury vinyl plank flooring, fresh interior paint, and no carpet throughout the main living areas. The spacious kitchen is designed for both everyday living and entertaining, offering 42-inch mocha cabinets, granite countertops, stainless steel appliances, a large center island, and a walk-in pantry. The spacious primary suite provides a relaxing retreat with dual walk-in closets, dual vanities, a garden tub, and an oversized walk-in shower. Two additional bedrooms are conveniently located on the main level. Upstairs, approximately 700 square feet of finished living space provides even more flexibility. This private area includes its own A/C, a fourth bedroom, full bathroom, walk-in closet, and climate-controlled storage, making it ideal for guests, a home office, entertainment space, or bonus room. Additional features and upgrades include a new water heater, approximately 1.5-year-old upstairs A/C, professionally maintained roof, hurricane shutters, Samsung washer and dryer, paver driveway, and beautifully maintained landscaping. Triple Creek offers a desirable Riverview location close to shopping, dining, major employers, and a new elementary school within the community. With its peaceful conservation setting, flexible floor plan, spacious upstairs living area, and numerous updates, this home is ready for its next owner to move in and enjoy.

Save
Ask
Tour
Hide
Share
Listing Snapshot
Price 
$395,000
Days On Site 
111 Days
Bedrooms 
4
Inside Area (SqFt) 
2,793 sqft
Total Baths 
3
Full Baths 
3
Partial Baths 
N/A
Lot Size 
0.21 Acres
Year Built 
2015
MLS Number 
O6422324
Status 
Active
Property Tax 
$7,739
HOA/Condo/Coop Fees 
$8.36 monthly
Sq Ft Source 
Public Records
Friends & Family
Recent Activity
4 days agoListing updated with changes from the MLS
4 days agoPrice changed to $395,000
4 months agoListing first seen on site
General Features
Acres 
0.21
Direction Faces 
Southeast
Foundation 
Slab
Garage 
Yes
Garage Spaces 
2
Home Warranty 
Yes
Levels 
Two
Parking 
Garage Door Opener
Pets 
Yes
Property Sub Type 
Single Family Residence
Security 
Security System Owned
Sewer 
Public Sewer
SqFt Total 
3423
Style 
Traditional
Utilities 
Electricity Connected
Water Source 
Public
Zoning 
PD
Interior Features
Appliances 
DishwasherDisposalDryerElectric Water HeaterMicrowaveRangeRefrigeratorWasher
Cooling 
Central Air
Flooring 
CarpetCeramic TileVinyl
Furnished 
Unfurnished
Heating 
CentralElectricZoned
Interior 
Eat-in KitchenOpen Floorplan
Laundry Features 
Inside
Window Features 
Blinds
Bedroom 2 
Dimensions - 14x11
Bedroom 3 
Dimensions - 13x12
Bedroom 4 
Dimensions - 28x19
Dining Room 
Dimensions - 16x10
Great Room 
Dimensions - 16x15
Kitchen 
Dimensions - 18x11Features - Breakfast Bar, Kitchen Island
Living Room 
Dimensions - 12x11
Master Bathroom 
Features - Double Vanity
Master Bedroom 
Dimensions - 15x13
Save
Ask
Tour
Hide
Share
Exterior Features
Construction Details 
BlockStucco
Exterior 
Rain Gutters
Fencing 
Fenced
Lot Features 
Cul-De-Sac
Patio And Porch 
DeckPatioPorch
Pool Features 
Gunite
Roof 
Shingle
View 
PondWaterTrees/Woods
Waterview 
PondWaterTrees/Woods
Windows/Doors 
Blinds
Community Features
Association Fee 
$100.34
Association Fee Frequency 
Annually
Community Features 
Pool
MLS Area 
33579 - Riverview
Township 
31
Financing Terms Available 
CashConventionalFHAVA Loan
Roads 
AsphaltConcrete
Schools
School District
Unknown
Elementary School
Unknown
Middle School
Barrington Middle
High School
East Bay-HB
Listing courtesy of ALLIANCE REAL ESTATE GROUP (407) 375-8680


Listing information is provided by Participants of the Stellar MLS. IDX information is provided exclusively for personal, non-commercial use, and may not be used for any purpose other than to identify prospective properties consumers may be interested in purchasing. Information is deemed reliable but not guaranteed. Properties displayed may be listed or sold by various participants in the MLS Copyright 2026, Stellar MLS.
Last checked: 2026-10-23 07:58 PM EDT

Neighborhood & Commute
Source: Walkscore
Disclosure: Community information and market data powered by Constellation Data Labs. Information is deemed reliable but not guaranteed.
Save
Ask
Tour
Hide
Share