Properties
7222 AUBURN LANENEW PORT RICHEY, FL 34654
Mortgage Calculator
Monthly Payment (Est.)
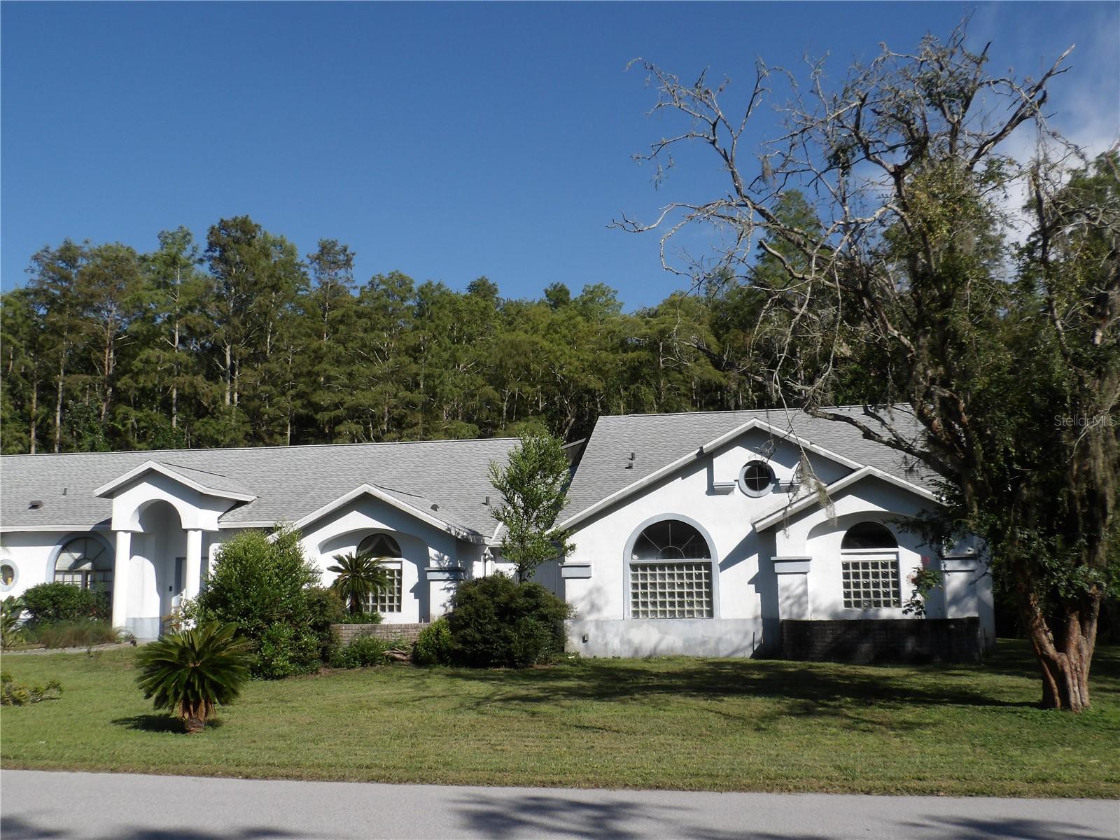
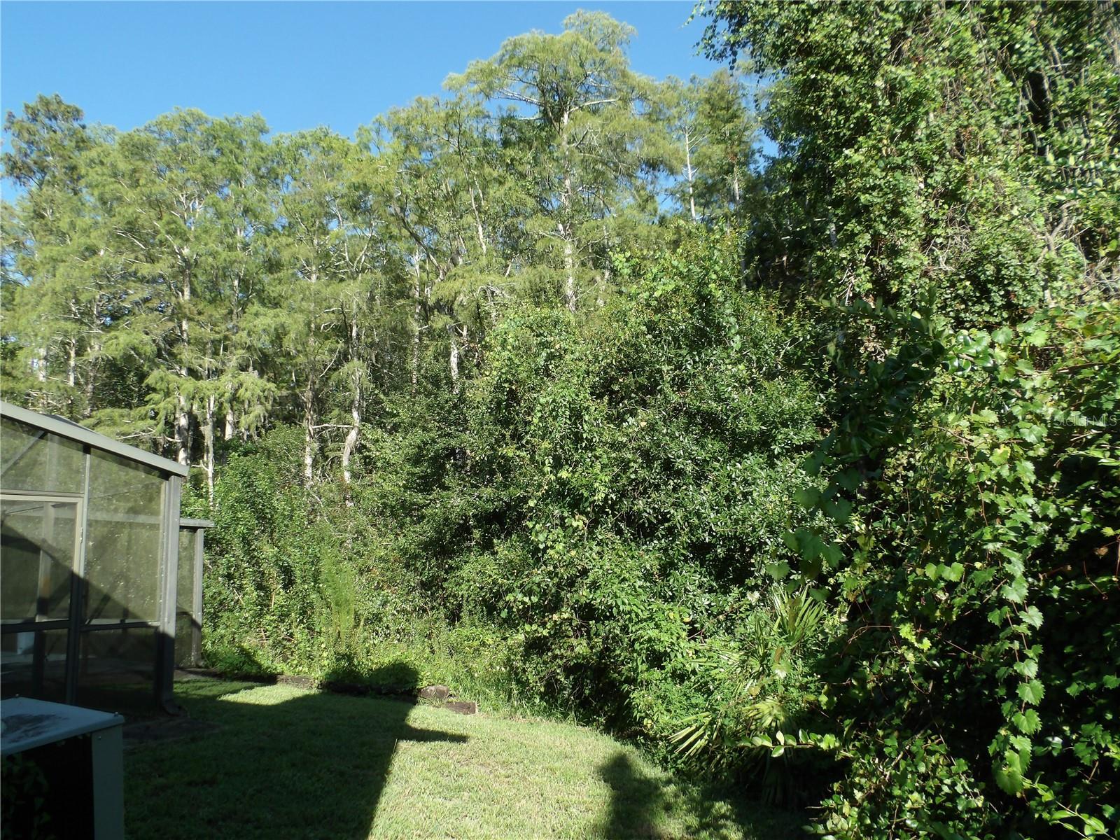
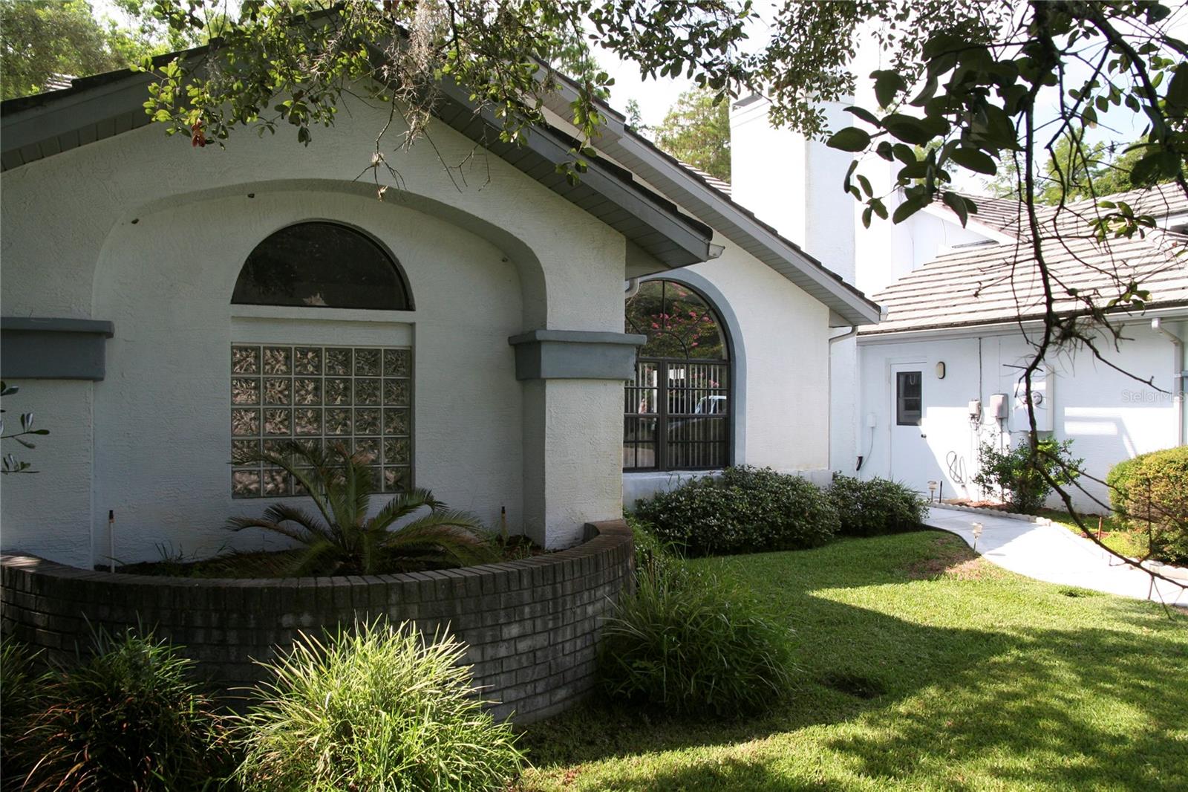
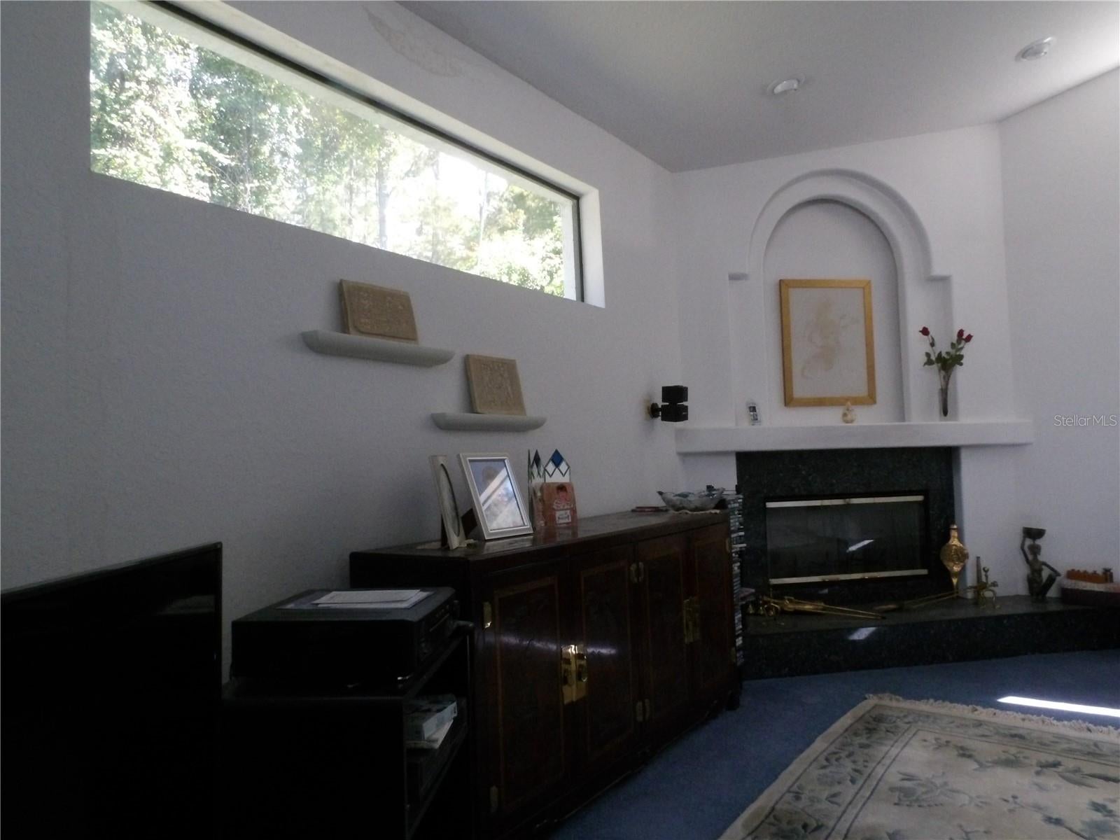
Enter an interest rate to see your estimated monthly payment.Virtually Staged. Short Sale. FIXER-UPPER OPPORTUNITY IN GRACEWOOD AT RIVER RIDGE — EXTENSIVE REPAIRS REQUIRED - SHORT SALE A true project property with significant deferred maintenance, requiring total renovation and repair throughout. Located on a one-acre conservation lot in the gated Gracewood at River Ridge community, this oversized property consists of a main house and an attached secondary living space under one roof line. It is being sold strictly as-is. REQUIRED OUTDOOR & STRUCTURAL REPAIRS The exterior and outdoor living spaces need immediate attention and mechanical work: Pool & Spa Area: The screened lanai frames a heated pool and spa that require new pool equipment and a complete overhaul. Pool Deck: The expansive pool deck has significant wear and requires extensive structural and cosmetic repairs. Exterior: The rain gutters are damaged and need to be completely repaired or replaced. INTERIOR CONDITION & MECHANICALS The interior is completely original and needs a full cosmetic and mechanical update: Flooring: The existing floors are worn out and new flooring is required throughout the entire property. Kitchens & Bathrooms: All kitchens and all 5 bathrooms are completely original to the home's build and require full, modern updates from top to bottom. Plumbing: There are active plumbing leaks in the home that will need to be repaired. Additional Work: Buyers should prepare for additional unspecified cosmetic, structural, and mechanical repairs needed to make the home fully functional. MAIN RESIDENCE DETAILS (Approx. 4,022 Sq Ft) The main home features high vaulted ceilings, formal living and dining areas, a kitchen opening to the family room, a large bonus/game room, two separate office spaces, and three fireplaces. The primary suite features a double-door entry with columns, rounded walls, a fireplace, separate vanities, a jetted tub, and a walk-through shower. ADJOINING RESIDENCE DETAILS (Approx. 1,648 Sq Ft) Accessible via its own private courtyard entrance, the original secondary living space includes 3 bedrooms, 2 bathrooms, a full kitchen, a family room, and a fireplace. NOTED RECENT UPDATES & LOCATION On the positive side, the main home received a new roof in 2021 and a new water heater in 2023. The property operates on three A/C systems and includes a central vacuum system. Situated approximately 15 minutes from local Gulf beaches and 30 minutes from Tampa International Airport, with convenient proximity to area shopping, dining, and medical centers. This home is priced to reflect its condition and requires an experienced buyer or investor prepared for a major rehab project. Agents: Please read Agent Only Remarks prior to scheduling a showing.
| 4 weeks ago | Listing updated with changes from the MLS® | |
| 4 weeks ago | Status changed to Pending | |
| 4 months ago | Price changed to $400,000 | |
| a year ago | Listing first seen on site |

Listing information is provided by Participants of the Stellar MLS. IDX information is provided exclusively for personal, non-commercial use, and may not be used for any purpose other than to identify prospective properties consumers may be interested in purchasing. Information is deemed reliable but not guaranteed. Properties displayed may be listed or sold by various participants in the MLS Copyright 2026, Stellar MLS.
Last checked: 2026-10-13 10:13 PM EDT
Did you know? You can invite friends and family to your search. They can join your search, rate and discuss listings with you.