Properties

Save
Ask
Tour
Hide
Share
$400,000
65 Days On Site

11238 RUNNING PINE DRIVE
RIVERVIEW, FL 33569

Single Family Residence|Pending
3
Beds
3
Total Baths
2
Full Baths
1
Partial Bath
2,548
SqFt
$157
/SqFt
2007
Built
Subdivision:
MOSS LANDING PH 1
County:
Hillsborough
Call Now: 727-744-4729
Is this the listing for you? We can help make it yours.
727-744-4729
11238 RUNNING PINE DRIVE11238 RUNNING PINE DRIVE11238 RUNNING PINE DRIVE11238 RUNNING PINE DRIVE
Save
Ask
Tour
Hide
Share

Mortgage Calculator

Monthly Payment (Est.)

$1,825
Calculator powered by Showcase IDX, a Constellation1 Company. Copyright ©2026 Information is deemed reliable but not guaranteed.

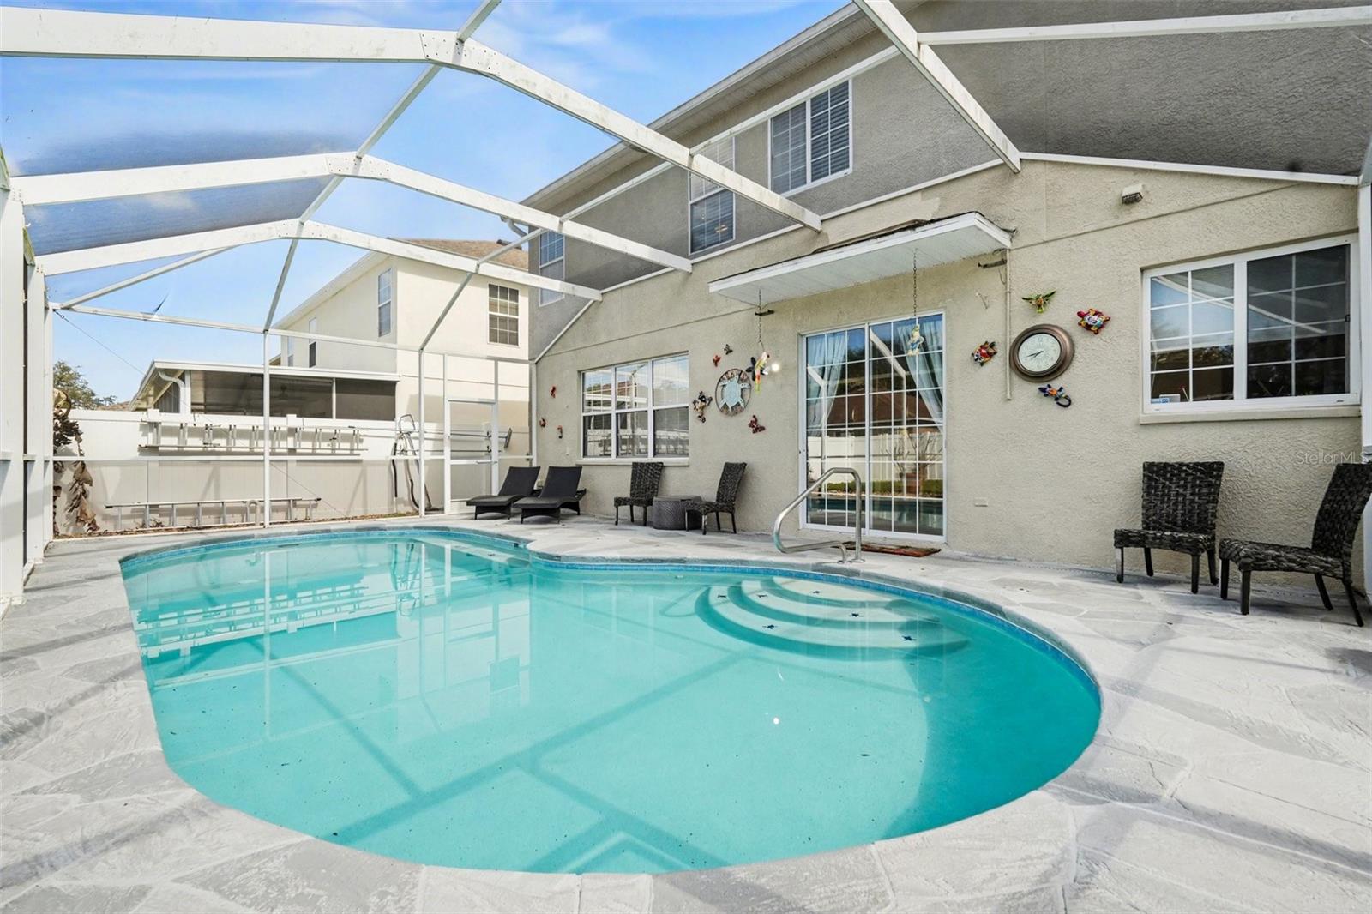
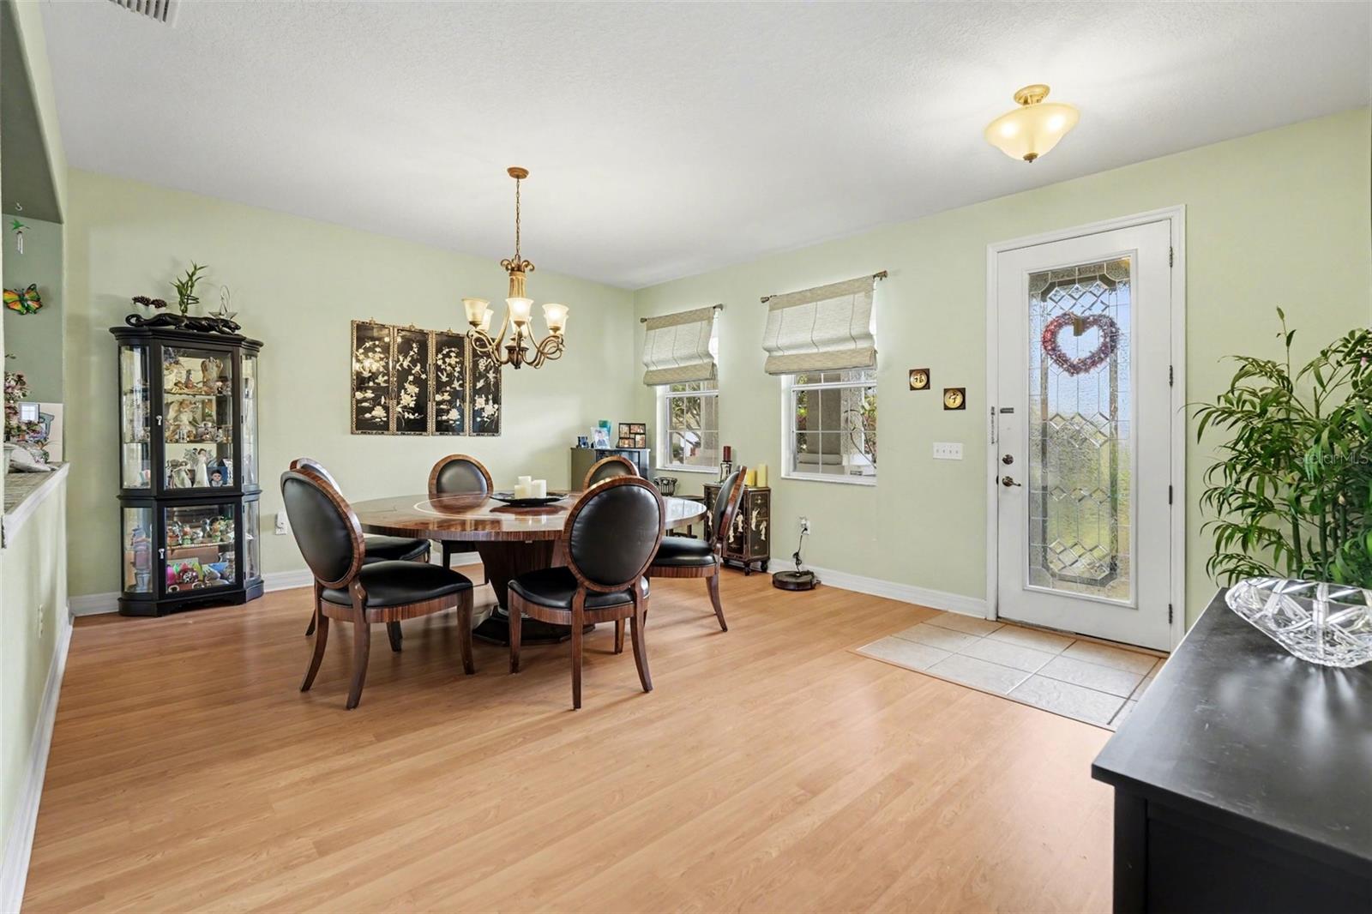

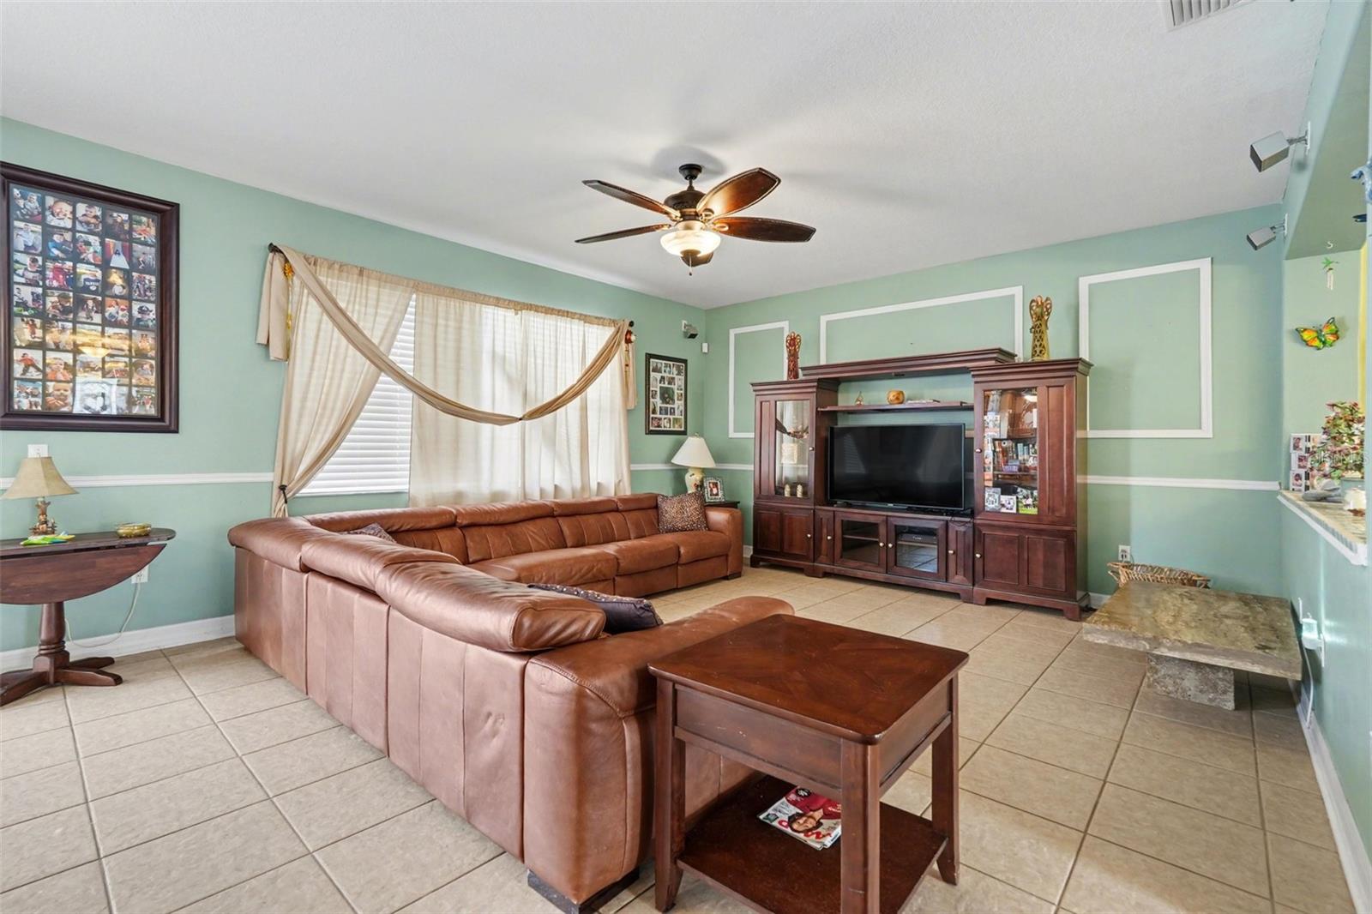
Under contract-accepting backup offers. Welcome to this beautifully maintained 2-story pool home located in the desirable community of Riverview, just a short drive from Tampa. Situated within a gated community, this inviting 3-bedroom, 2.5-bath single-family home offers the perfect blend of comfort, privacy, and convenience. Inside, you’ll find a well-designed layout with spacious living areas ideal for both everyday living and entertaining. The kitchen features appliances, granite countertops, and ample cabinet space, making meal preparation both easy and enjoyable. The home has been well maintained, offering a move-in-ready opportunity for its next owner. Upstairs, the bedrooms provide comfortable retreats, including a generous primary suite with a private bathroom. The additional bedrooms offer flexibility for family members, guests, or a home office. Step outside to your private backyard oasis, where the sparkling pool creates the perfect setting for relaxing weekends, outdoor gatherings, or enjoying Florida’s year-round sunshine. Conveniently located near parks, shopping, and dining, residents enjoy easy access to nearby destinations such as Alafia River State Park for outdoor recreation and Westfield Brandon Mall for shopping and entertainment. This gated Riverview pool home offers a wonderful opportunity to enjoy comfortable Florida living in a sought-after location.

Save
Ask
Tour
Hide
Share
Listing Snapshot
Price 
$400,000
Days On Site 
65 Days
Bedrooms 
3
Inside Area (SqFt) 
2,548 sqft
Total Baths 
3
Full Baths 
2
Partial Baths 
1
Lot Size 
0.13 Acres
Year Built 
2007
MLS® Number 
TB8484951
Status 
Pending
Property Tax 
$3,407.9
HOA/Condo/Coop Fees 
$103.33 monthly
Sq Ft Source 
Public Records
Friends & Family
Recent Activity
2 weeks agoListing updated with changes from the MLS®
2 weeks agoStatus changed to Pending
a month agoPrice changed to $400,000
2 months agoListing first seen on site
General Features
Acres 
0.13
Attached Garage 
Yes
Direction Faces 
East
Foundation 
Slab
Garage 
Yes
Garage Spaces 
2
Levels 
Two
Number Of Stories 
2
Parking 
Attached
Pets 
Yes
Property Sub Type 
Single Family Residence
Sewer 
Public Sewer
SqFt Total 
3108
Utilities 
Cable AvailableElectricity AvailablePhone AvailableSewer AvailableWater Available
Water Source 
Public
Zoning 
PD
Interior Features
Appliances 
DisposalDryerRangeRange HoodRefrigeratorWasher
Cooling 
Central Air
Flooring 
CarpetCeramic TileLaminate
Furnished 
Unfurnished
Heating 
Central
Interior 
Eat-in KitchenStone CountersWalk-In Closet(s)
Laundry Features 
Laundry Room
Balcony/Porch/Lanai 
Dimensions - 35x21Level - First
Bedroom 2 
Dimensions - 9x9Level - SecondFeatures - Ceiling Fan(s)
Bedroom 3 
Dimensions - 14x13Level - SecondFeatures - Ceiling Fan(s)
Dining Room 
Dimensions - 17x14Level - First
Family Room 
Dimensions - 19x16Level - SecondFeatures - Ceiling Fan(s)
Kitchen 
Dimensions - 12x12Level - First
Laundry 
Dimensions - 5x6Level - Second
Living Room 
Dimensions - 17x15Level - FirstFeatures - Ceiling Fan(s)
Master Bedroom 
Dimensions - 18x16Level - SecondFeatures - Ceiling Fan(s)
Save
Ask
Tour
Hide
Share
Exterior Features
Construction Details 
BlockStucco
Exterior 
Lighting
Fencing 
Fenced
Lot Features 
LandscapedPaved
Pool Features 
In GroundScreen EnclosurePrivate
Private Pool 
Yes
Roof 
Shingle
Community Features
Association Amenities 
Playground
Association Dues 
310
Community Features 
Gated
Financing Terms Available 
CashConventionalFHAVA Loan
HOA Fee Frequency 
Quarterly
MLS Area 
33569 - Riverview
Roads 
Paved
Township 
30
Schools
School District
Unknown
Elementary School
Sessums-HB
Middle School
Rodgers-HB
High School
Riverview-HB
Listing courtesy of LPT REALTY, LLC (813) 428-2364


Listing information is provided by Participants of the Stellar MLS. IDX information is provided exclusively for personal, non-commercial use, and may not be used for any purpose other than to identify prospective properties consumers may be interested in purchasing. Information is deemed reliable but not guaranteed. Properties displayed may be listed or sold by various participants in the MLS Copyright 2026, Stellar MLS.
Last checked: 2026-05-30 04:38 PM EDT

Neighborhood & Commute
Source: Walkscore
Disclosure: Community information and market data powered by Constellation Data Labs. Information is deemed reliable but not guaranteed.
Save
Ask
Tour
Hide
Share