Properties
21486 BILLOWY JAUNT DRLAND O LAKES, FL 34637

Mortgage Calculator
Monthly Payment (Est.)
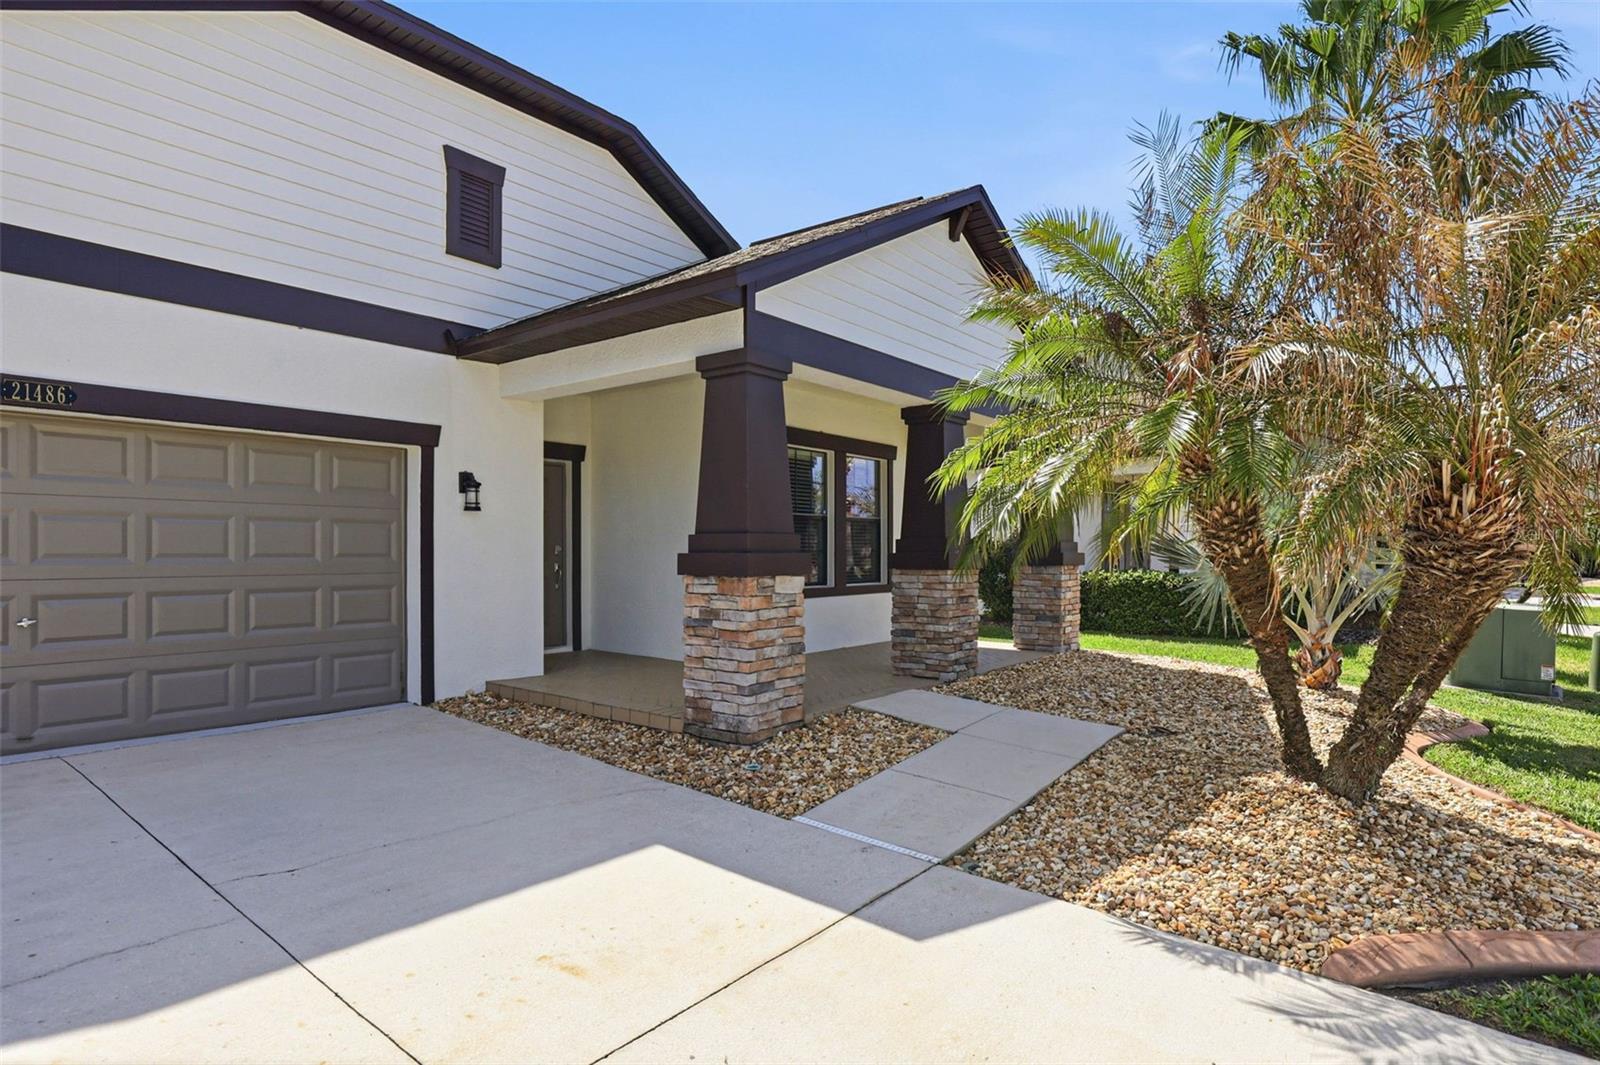
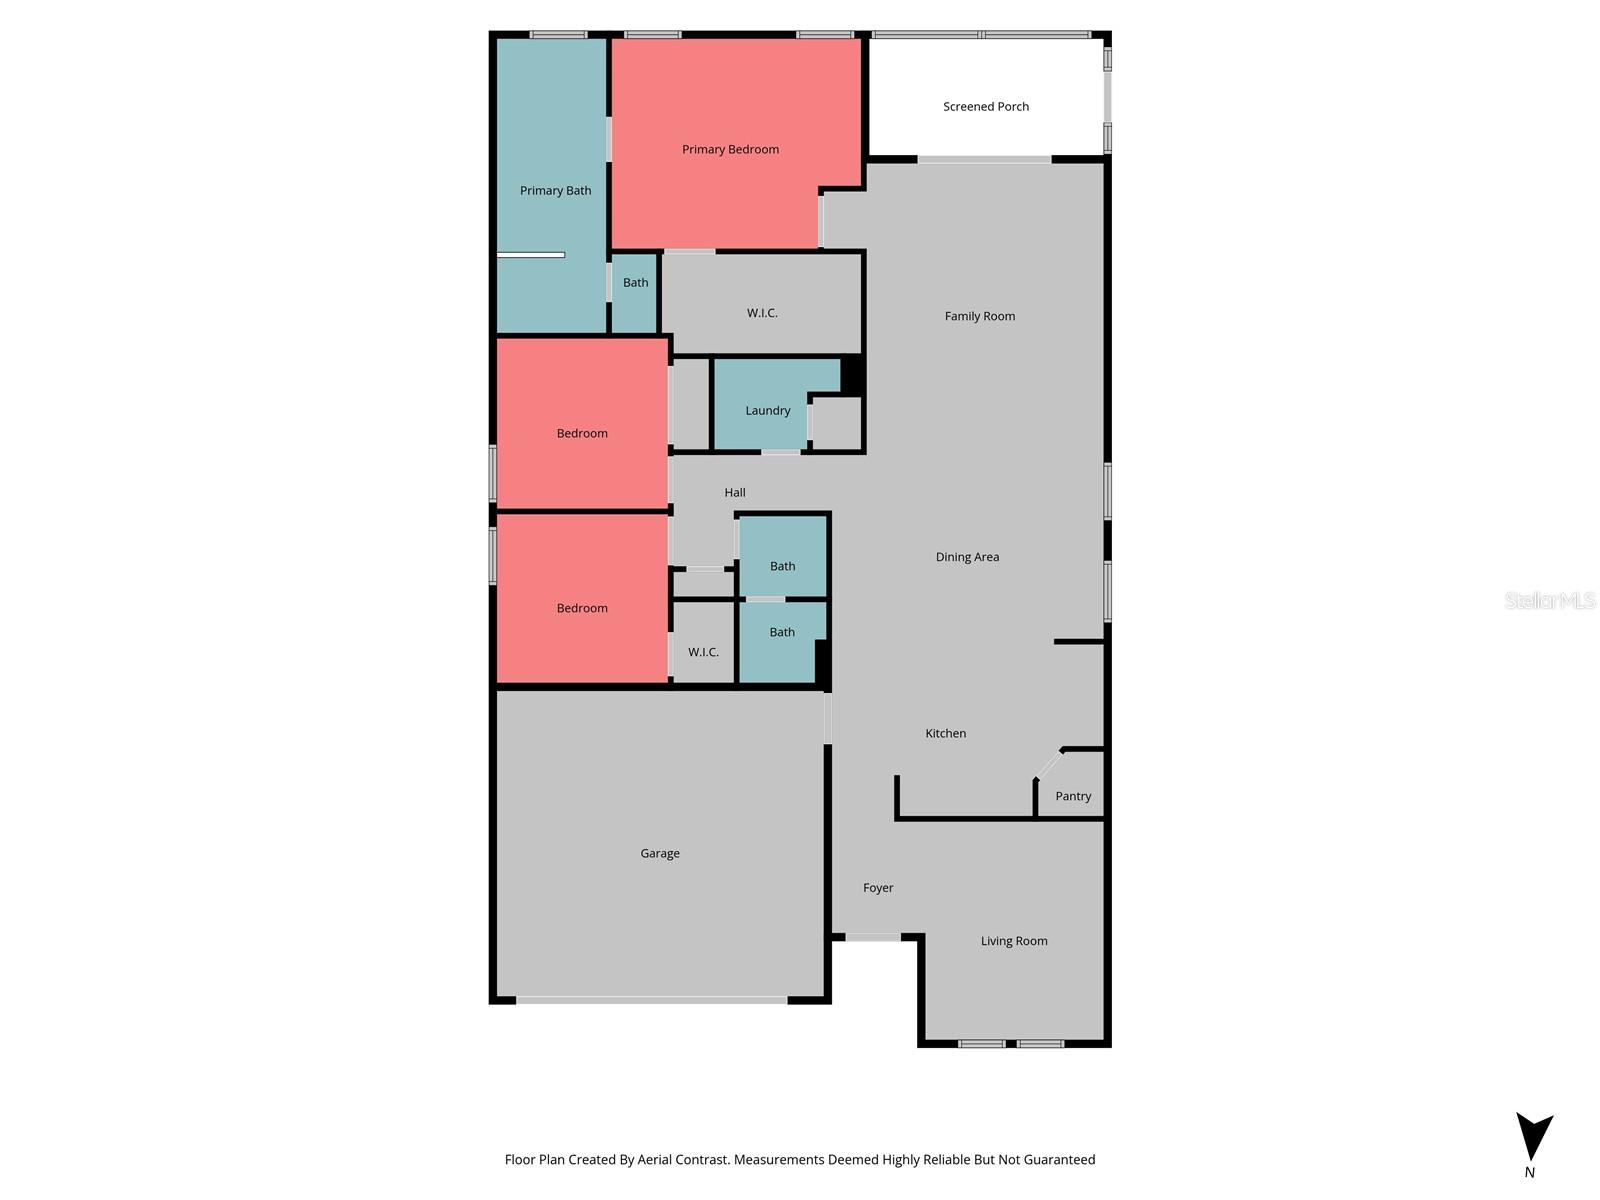
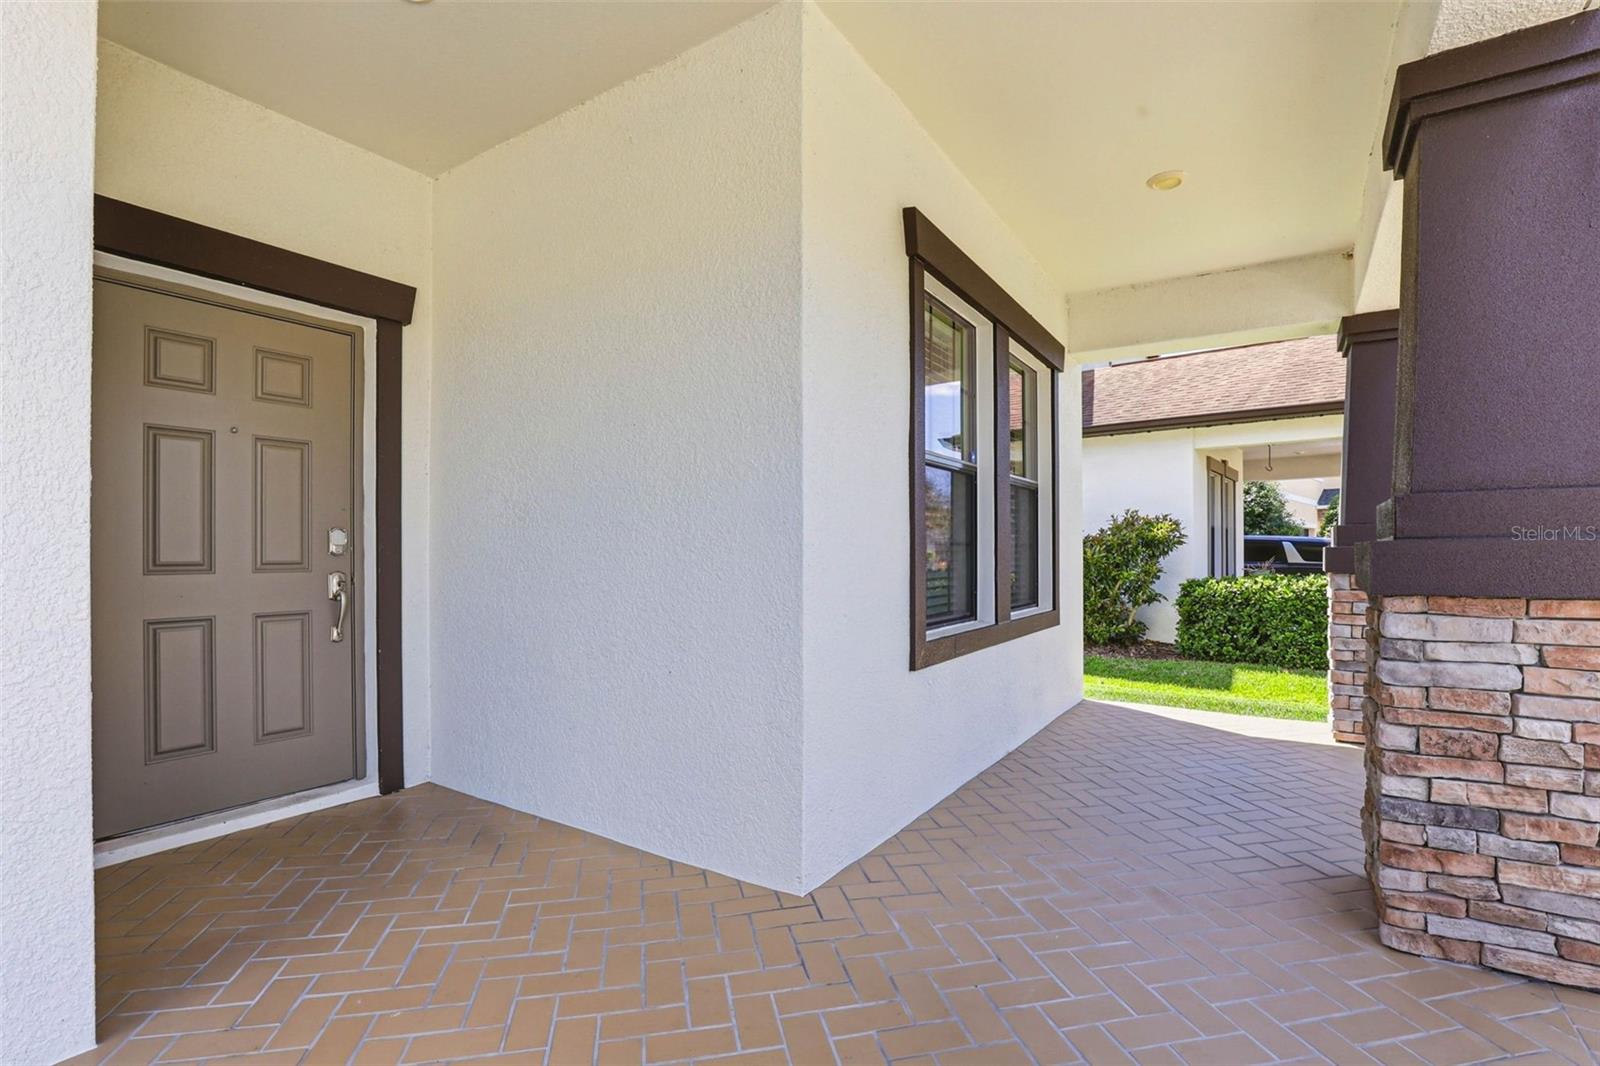
$1,825Images have been virtually staged for illustrative purposes. Welcome to this beautifully maintained move-in ready home located in the highly sought-after Connerton community, a premier master-planned neighborhood offering exceptional amenities and an unmatched Florida lifestyle. This spacious 3-bedroom, 2-bathroom residence combines comfort, functionality, and style in one inviting package. From the moment you arrive, you’ll appreciate the home’s charming curb appeal and expansive tiled front porch; the perfect place to relax and enjoy peaceful mornings or evening sunsets. Step inside to a welcoming foyer featuring a versatile flex space that can easily serve as a home office, formal dining room, playroom, or additional sitting area to suit your needs. Designed with both everyday living and entertaining in mind, the open-concept layout seamlessly connects the kitchen, dining, and living areas. The well-appointed kitchen features granite countertops, solid wood cabinetry, stainless steel appliances, a natural gas range, oversized center island, and a spacious pantry. The adjoining dining and living spaces offer a warm and inviting atmosphere with laminate flooring throughout the main living areas. Privately situated at the rear of the home, the spacious primary suite offers a relaxing retreat complete with a large walk-in closet and an ensuite bathroom featuring dual vanities, a garden tub, walk-in shower, and private water closet. Step outside to the fully fenced backyard with ample space to design your dream outdoor oasis, whether it’s a future pool, outdoor kitchen, or entertainment area. Additional upgrades include a water softener system, insulated garage door, mounted A/C unit in the garage, and overhead storage shelving. The laundry room is conveniently located just inside the garage entry, and the washer and dryer convey with the sale. Living in Connerton means enjoying a resort-inspired lifestyle surrounded by scenic nature preserves, walking and biking trails, lakes, and wetlands. Residents enjoy access to outstanding amenities including a resort-style pool, heated lap pool, splash park, fitness center, Connerton Café, Kidz Zone, beach volleyball, basketball, tennis and pickleball courts, plus year-round community events and activities for all ages. This golf cart-friendly community also offers low HOA and CDD fees for added value and convenience. Ideally located just minutes from the Suncoast Parkway and Interstate 75, this home provides easy access to shopping, dining, entertainment, and Tampa Bay area destinations. Schedule your private showing today and experience all that Connerton has to offer!
| 4 days ago | Listing updated with changes from the MLS® | |
| 4 days ago | Price changed to $399,999 | |
| a month ago | Status changed to Active | |
| 3 months ago | Listing first seen on site |

Listing information is provided by Participants of the Stellar MLS. IDX information is provided exclusively for personal, non-commercial use, and may not be used for any purpose other than to identify prospective properties consumers may be interested in purchasing. Information is deemed reliable but not guaranteed. Properties displayed may be listed or sold by various participants in the MLS Copyright 2026, Stellar MLS.
Last checked: 2026-05-30 05:47 PM EDT