Properties
5410 STORY GRASS COURTWIMAUMA, FL 33598
Mortgage Calculator
Monthly Payment (Est.)
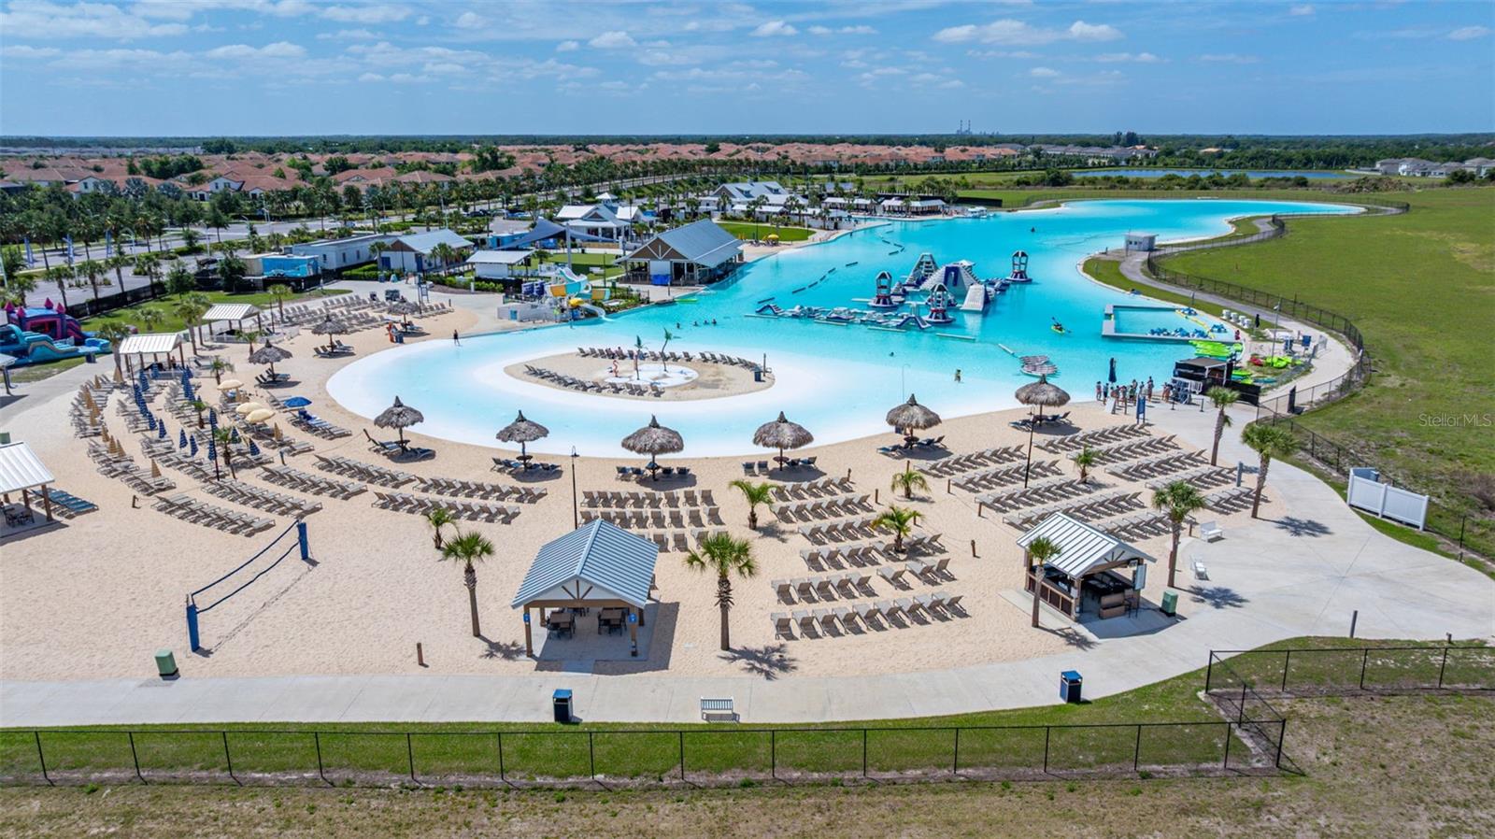
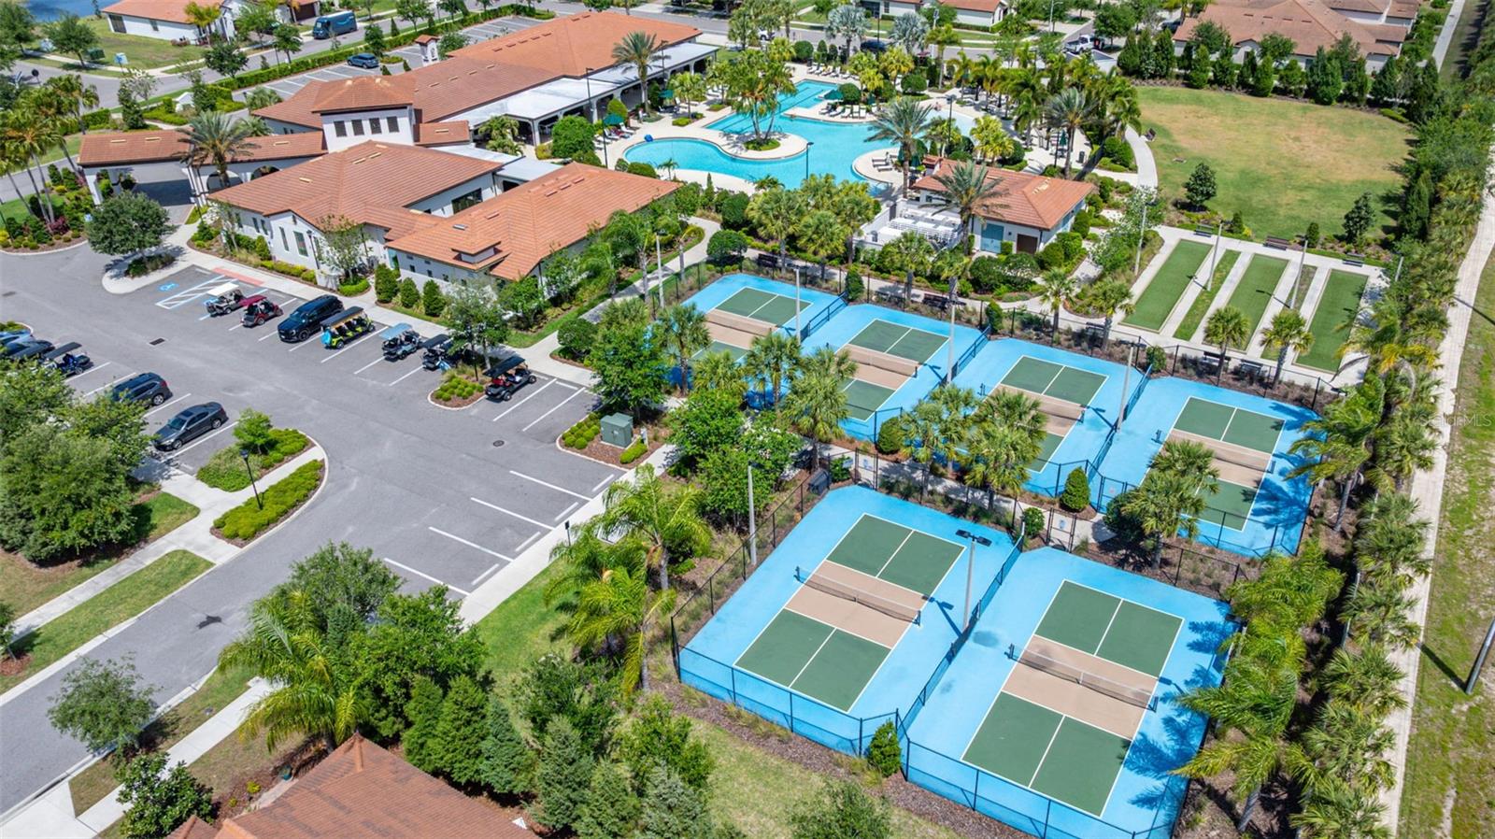
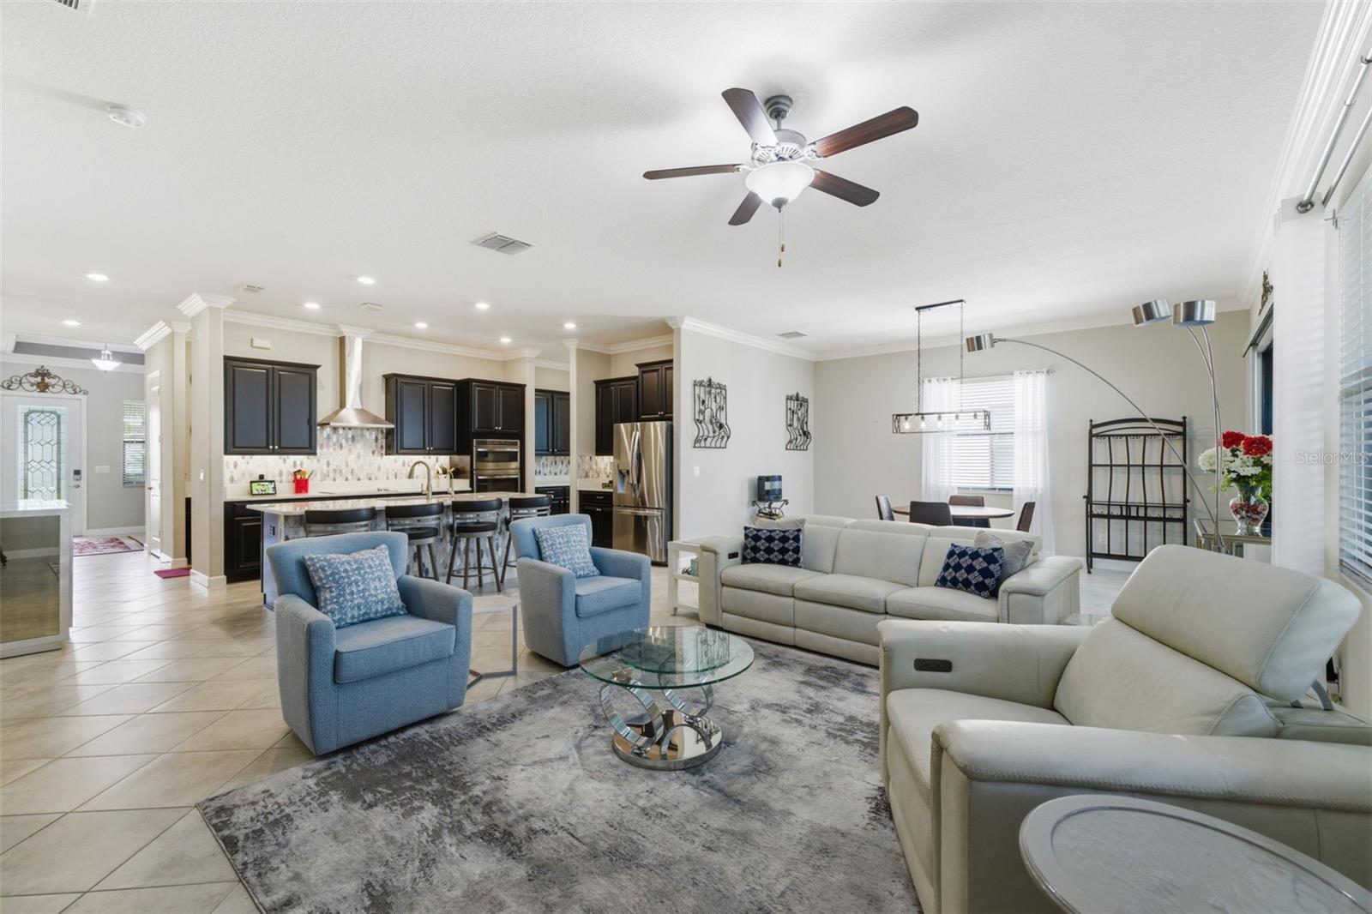

$1,825UPDATED 55+ HOME IN SOUTHSHORE BAY WITH PRIVATE OFFICE, SCREENED LANAI & ACCESS TO RESORT-STYLE AMENITIES INCLUDING THE CRYSTAL LAGOON. Located in the Medley subdivision of the greater Southshore Bay community, this 2-bedroom + private office, 2.5-bath home offers 2,239 sq ft of thoughtfully designed living space within the only 55+ gated subdivision in Southshore Bay, complete with private active-adult amenities and access to the greater community features. Built in 2018 with block construction, the home combines low-maintenance living with a highly amenitized lifestyle. A formal foyer entry leads to a private office or den with glass French doors positioned beside a half bath, offering flexibility for an additional guest room, office, or secondary living space. The open-concept floor plan connects the living, dining, and kitchen areas with abundant natural light throughout. The kitchen was fully updated in 2022 with quartz countertops, stainless steel appliances, built-in oven and microwave, electric cooktop with range hood, striking tile backsplash, oversized island with bar seating, abundant cabinetry, pantry storage, and a dedicated water purification system. The primary suite features tray ceilings, crown molding, a large walk-in closet, and an oversized en-suite bath with dual vanities, oversized walk-in shower, and separate water closet. The secondary bedroom includes its own private en-suite bathroom with tub/shower combination. Additional interior features include 10-ft ceilings, ceramic tile flooring throughout the main living areas, dedicated laundry room with storage and folding station, whole-home water softener system, and integrated smart home technology for lighting, security, and automation. Outdoor living includes a covered and screened lanai with enclosed windows that can be opened for seamless indoor-outdoor living. Exterior features include a paver driveway, 2-car garage with enclosed storage cabinets and ceiling storage racks, plus a second-story storage area above the garage for additional organization and convenience. Residents of Medley enjoy exclusive access to private 55+ amenities including a fitness room, ballroom, billiards room, and resident café open for lunch and dinner, while also benefiting from full access to Southshore Bay amenities through the master association. Southshore Bay community features include a 5-acre crystal-clear lagoon for kayaking, paddleboarding, swimming, and relaxing at the swim-up bar, along with pickleball courts, cabanas, tiki areas, dog park, play field, miles of trails, EV cart paths, and golf-cart-friendly community access throughout. The gated community also features ULTRAFi high-speed internet technology, included through the HOA. This property offers a combination of updated interior finishes, functional living spaces, extensive storage, and access to one of the area’s most amenity-rich 55+ communities.
| 2 days ago | Listing updated with changes from the MLS® | |
| a month ago | Listing first seen on site |

Listing information is provided by Participants of the Stellar MLS. IDX information is provided exclusively for personal, non-commercial use, and may not be used for any purpose other than to identify prospective properties consumers may be interested in purchasing. Information is deemed reliable but not guaranteed. Properties displayed may be listed or sold by various participants in the MLS Copyright 2026, Stellar MLS.
Last checked: 2026-05-30 05:47 PM EDT
Did you know? You can invite friends and family to your search. They can join your search, rate and discuss listings with you.