Properties

Save
Ask
Tour
Hide
Share
$400,000
113 Days On Site

6706 ROCKY PARK STREET
TAMPA, FL 33625

For Sale|Townhouse|Active
3
Beds
3
Total Baths
2
Full Baths
1
Partial Bath
1,852
SqFt
$216
/SqFt
2017
Built
Subdivision:
BRIDGE HAVEN PH 1
County:
Hillsborough
Call Now: 727-744-4729
Is this the listing for you? We can help make it yours.
727-744-4729
6706 ROCKY PARK STREET6706 ROCKY PARK STREET6706 ROCKY PARK STREET6706 ROCKY PARK STREET
Save
Ask
Tour
Hide
Share

Mortgage Calculator

Monthly Payment (Est.)

Enter an interest rate to see your estimated monthly payment.
Calculator powered by Showcase IDX, a Constellation1 Company. Copyright ©2026 Information is deemed reliable but not guaranteed.

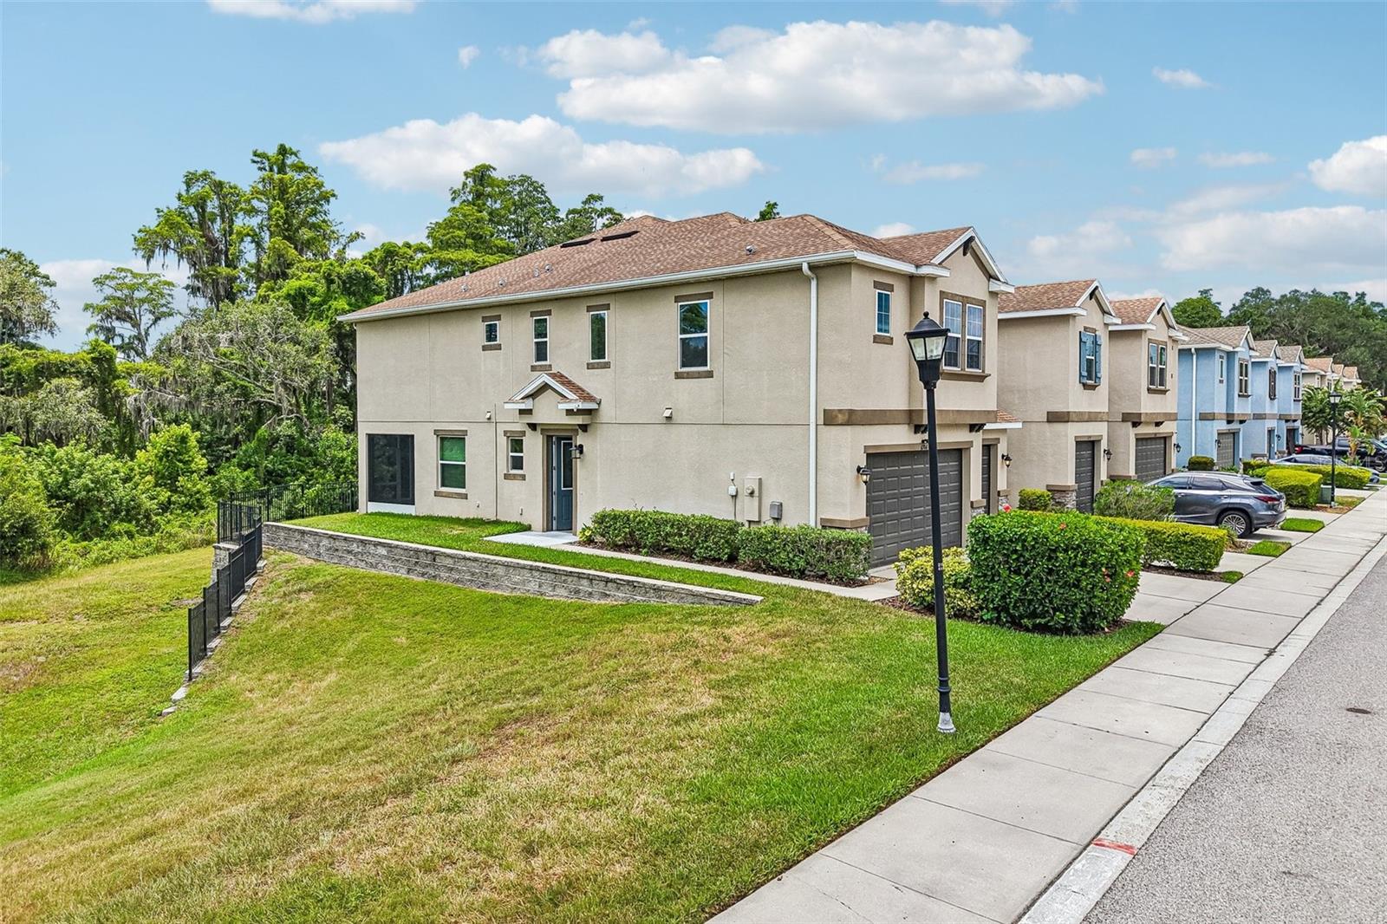
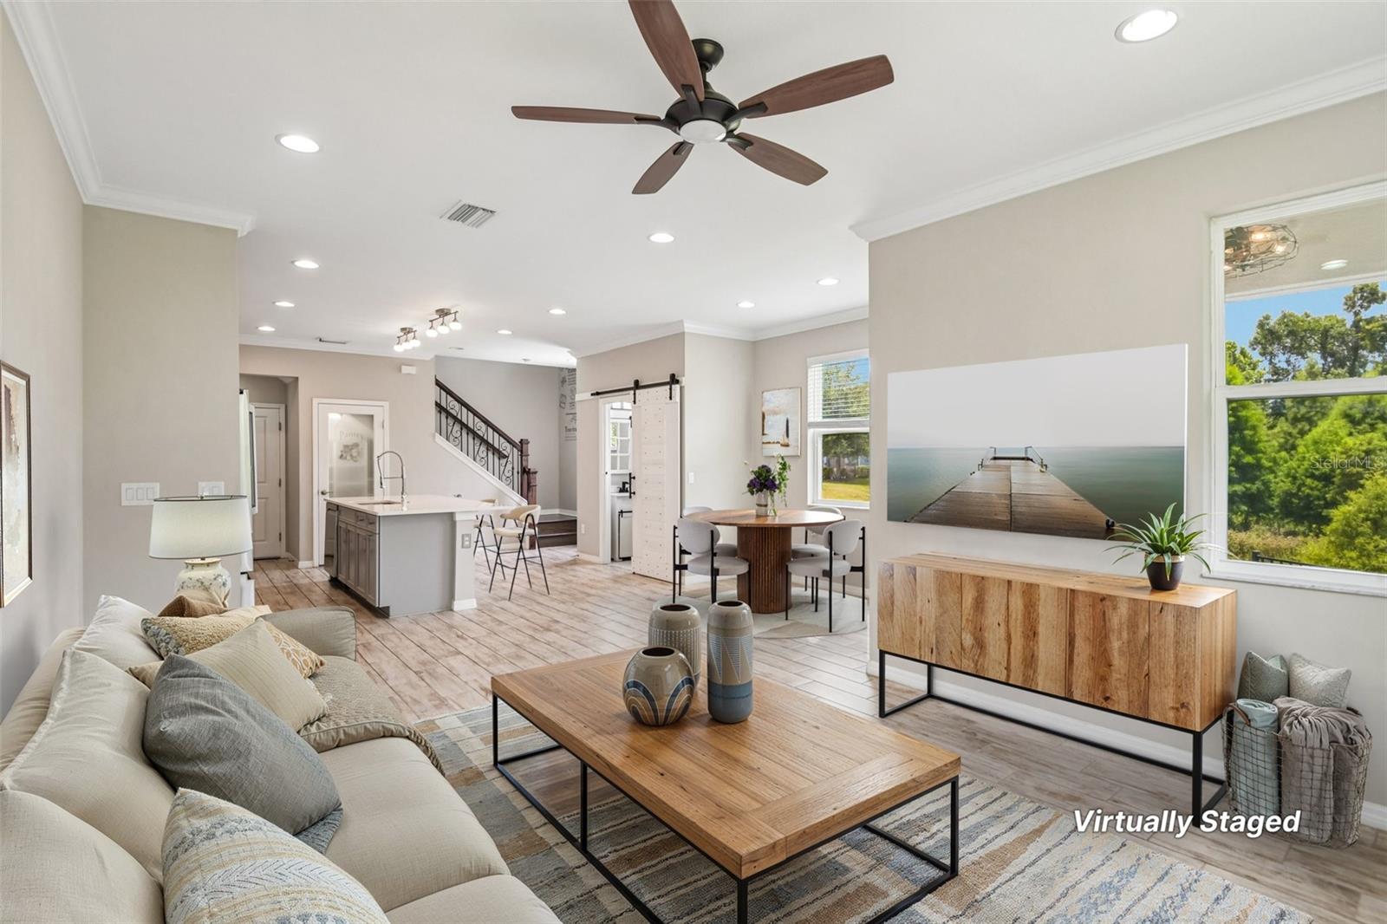
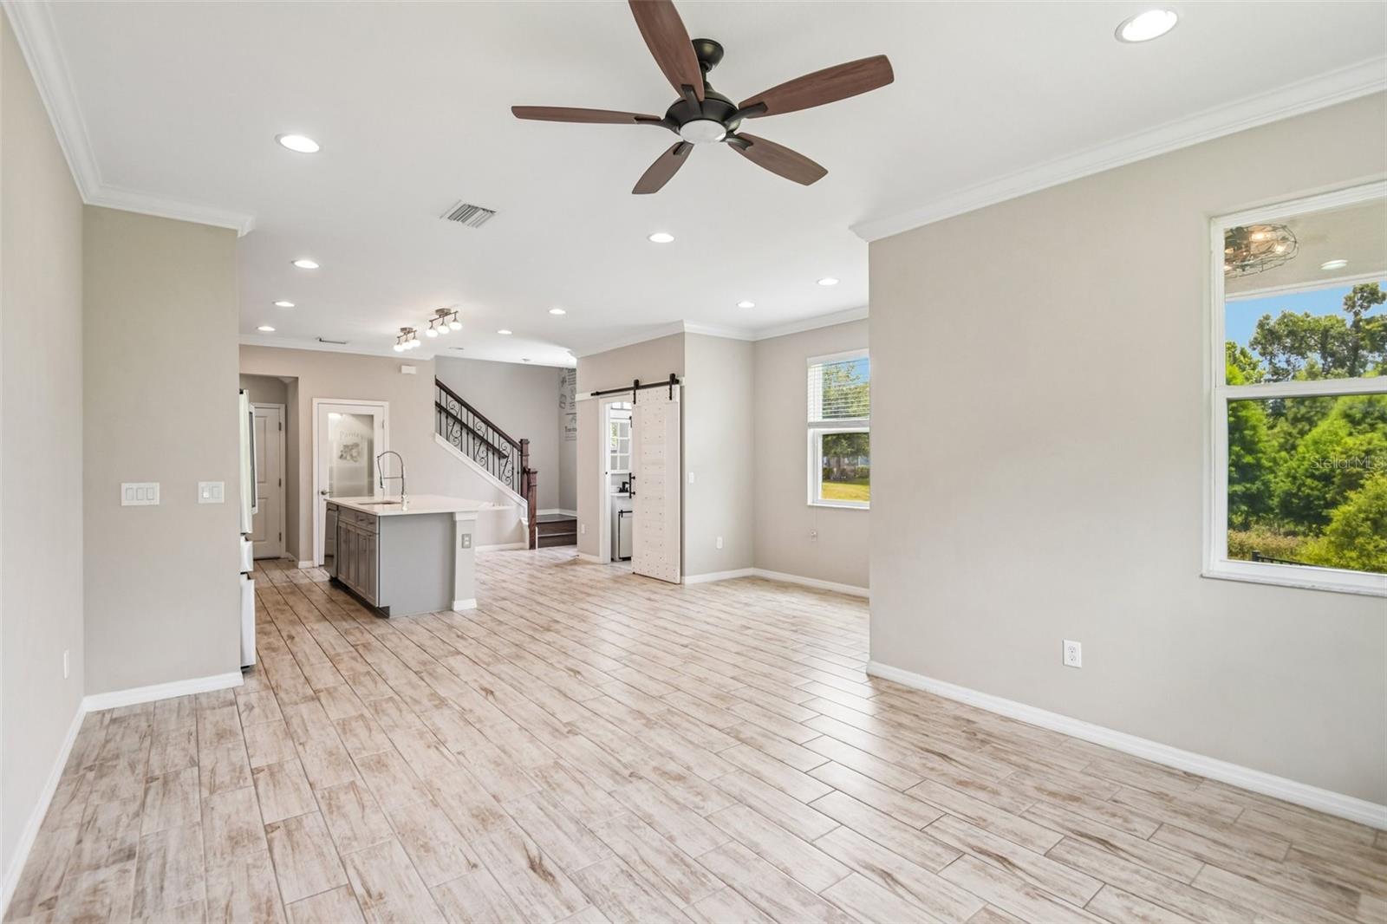
Virtually Staged. *Optional Assumable Mortgage and 2.25% interest rate (All Buyers allowed)* Cable, Internet, Exterior and Roof included in your Maintenance Free HOA. Experience modern living at its finest in this beautifully appointed, move-in-ready corner townhome, perfectly combining luxury, functionality, and an unbeatable location. It is ideally situated just minutes from the Veterans Expressway, Citrus Park Mall, shopping, and dining. This 3-bedroom, 2.5-bathroom home sits within a resort-style community with scenic green spaces. Inside, the spacious open layout features trendy 7x22 plank-style ceramic tile flooring throughout the first floor, highlighting a gourmet kitchen equipped with beautiful antique pearl quartz countertops, large 42" Cherry Java cabinets, and a generous pantry closet. The functional garage entry offers an additional cabinet and countertop station. A beautiful wooden spindle staircase with stained oak wood railings leads to the plush carpeted second floor, which hosts elegantly finished granite-countertop bathrooms and a versatile, large bonus loft ideal for an additional entertainment area. Designed with excellent storage solutions, including multiple linen closets, the primary suite includes a custom designed walk-in California Closet with built-in cabinetry and shelving. This end unit offers ultimate privacy with no rear neighbors. Instead, you can unwind and enjoy picturesque, peaceful views of a tree-filled conservation area from both your primary bedroom and the enclosed lanai. This exceptional home truly has it all. Schedule your private tour today!

Save
Ask
Tour
Hide
Share
Listing Snapshot
Price 
$400,000
Days On Site 
113 Days
Bedrooms 
3
Inside Area (SqFt) 
1,852 sqft
Total Baths 
3
Full Baths 
2
Partial Baths 
1
Lot Size 
0.06 Acres
Year Built 
2017
MLS Number 
TB8522748
Status 
Active
Property Tax 
$713.39
HOA/Condo/Coop Fees 
$382 monthly
Sq Ft Source 
Public Records
Friends & Family
Recent Activity
5 days agoListing updated with changes from the MLS
2 months agoPrice changed to $400,000
4 months agoListing first seen on site
General Features
Acres 
0.06
Attached Garage 
Yes
Direction Faces 
East
Foundation 
Slab
Garage 
Yes
Garage Spaces 
2
Levels 
Two
Number Of Stories 
2
Parking 
CoveredDrivewayGarage Door OpenerAttached
Pets 
Number LimitYes
Property Sub Type 
Townhouse
Security 
Secured Garage/Parking
Sewer 
Public Sewer
SqFt Total 
2332
Utilities 
Electricity ConnectedUnderground UtilitiesWater Connected
Water Source 
Public
Zoning 
PD
Interior Features
Appliances 
DishwasherElectric Water HeaterMicrowaveRangeRefrigeratorWater Softener
Cooling 
Central Air
Flooring 
CarpetTile
Furnished 
Unfurnished
Heating 
Electric
Interior 
Eat-in KitchenHigh CeilingsOpen FloorplanStone CountersWalk-In Closet(s)
Laundry Features 
InsideLaundry Room
Kitchen 
Level - FirstFeatures - Breakfast Bar, Kitchen Island, Pantry, Stone Counters
Living Room 
Level - FirstFeatures - Ceiling Fan(s)
Master Bedroom 
Level - SecondFeatures - Double Vanity, Granite Counters
Save
Ask
Tour
Hide
Share
Exterior Features
Construction Details 
BlockStucco
Exterior 
LightingPrivate Entrance
Lot Features 
Landscaped
Patio And Porch 
CoveredFront PorchRear Porch
Roof 
Shingle
View 
Trees/Woods
Waterview 
Trees/Woods
Community Features
Association Fee 
$382.0
Association Fee Frequency 
Monthly
Community Features 
ClubhousePoolSidewalksStreet Lights
MLS Area 
33625 - Tampa / Carrollwood
Township 
28
Financing Terms Available 
AssumableCashConventionalFHAVA Loan
Roads 
Paved
Schools
School District
Unknown
Elementary School
Citrus Park-HB
Middle School
Sergeant Smith Middle-HB
High School
Sickles-HB
Listing courtesy of REDFIN CORPORATION (813) 734-2594


Listing information is provided by Participants of the Stellar MLS. IDX information is provided exclusively for personal, non-commercial use, and may not be used for any purpose other than to identify prospective properties consumers may be interested in purchasing. Information is deemed reliable but not guaranteed. Properties displayed may be listed or sold by various participants in the MLS Copyright 2026, Stellar MLS.
Last checked: 2026-10-22 03:10 AM EDT

Neighborhood & Commute
Source: Walkscore
Disclosure: Community information and market data powered by Constellation Data Labs. Information is deemed reliable but not guaranteed.
Save
Ask
Tour
Hide
Share