Properties

Save
Ask
Tour
Hide
Share
$400,000
71 Days On Site

10239 LYONS AVENUE
LITHIA, FL 33547

For Sale|Manufactured Home|Active
3
Beds
2
Total Baths
2
Full Baths
1,200
SqFt
$333
/SqFt
1986
Built
Subdivision:
UNPLATTED
County:
Hillsborough
Call Now: 727-744-4729
Is this the listing for you? We can help make it yours.
727-744-4729
Upcoming Open Houses
Sun, Oct 4, 12:00 PM - 2:00 PM
10239 LYONS AVENUE10239 LYONS AVENUE10239 LYONS AVENUE10239 LYONS AVENUE
Save
Ask
Tour
Hide
Share

Mortgage Calculator

Monthly Payment (Est.)

Enter an interest rate to see your estimated monthly payment.
Calculator powered by Showcase IDX, a Constellation1 Company. Copyright ©2026 Information is deemed reliable but not guaranteed.

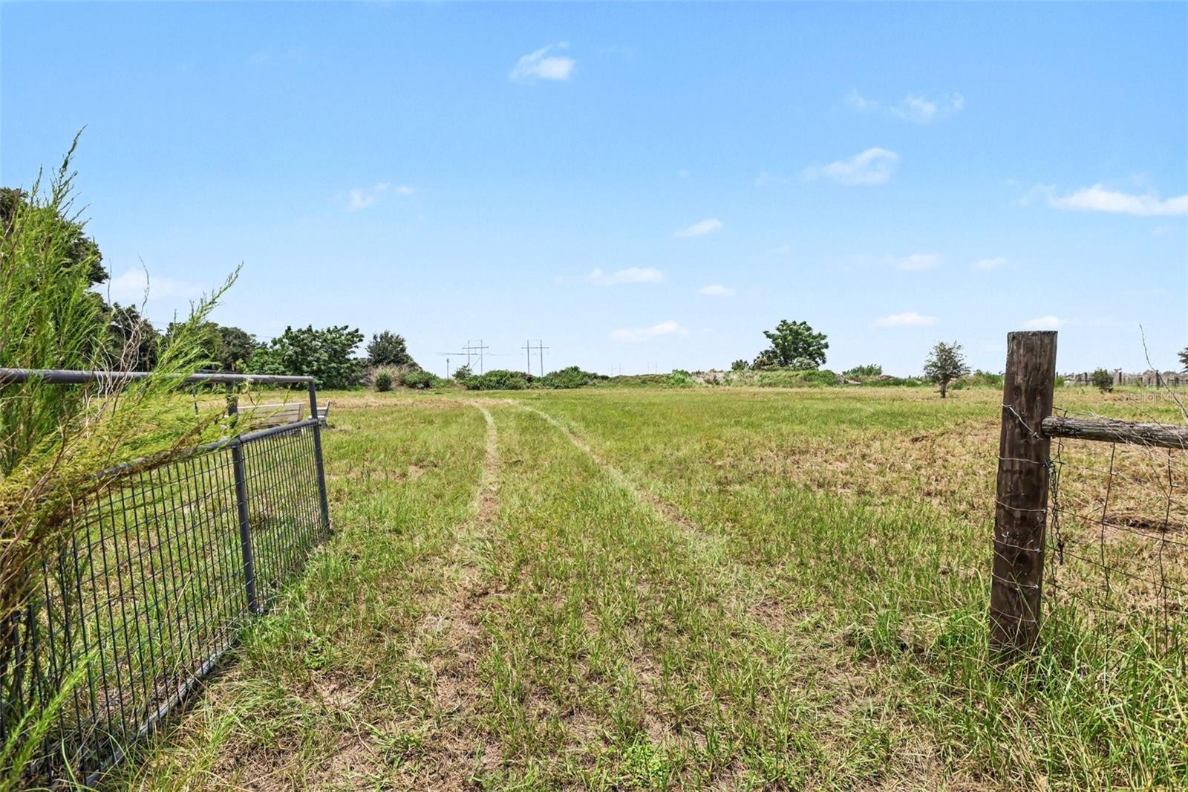
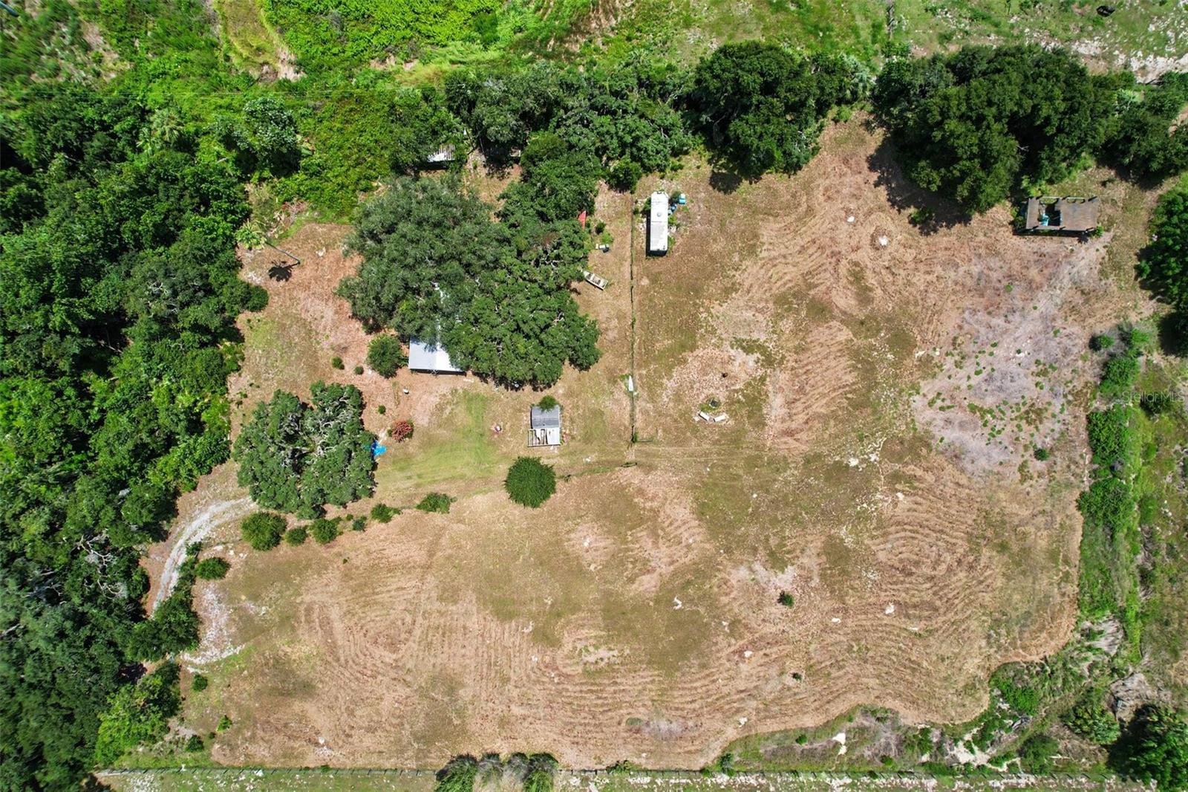
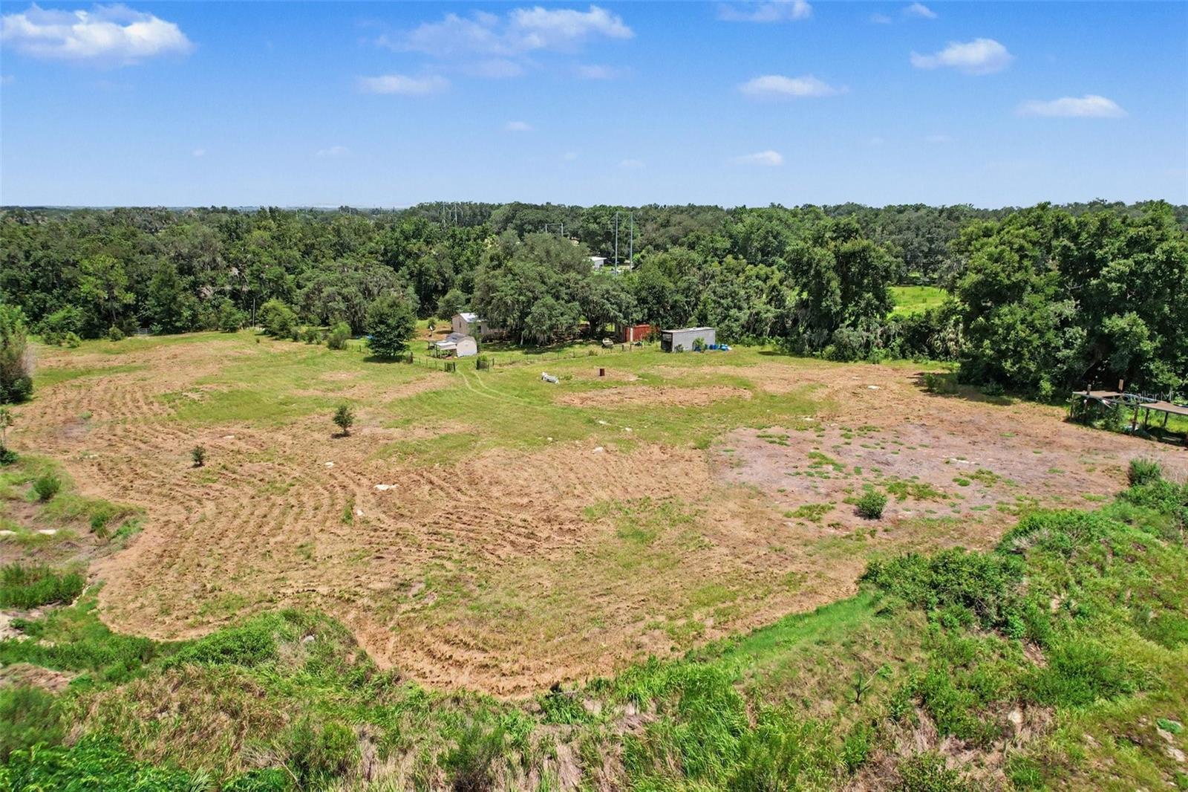
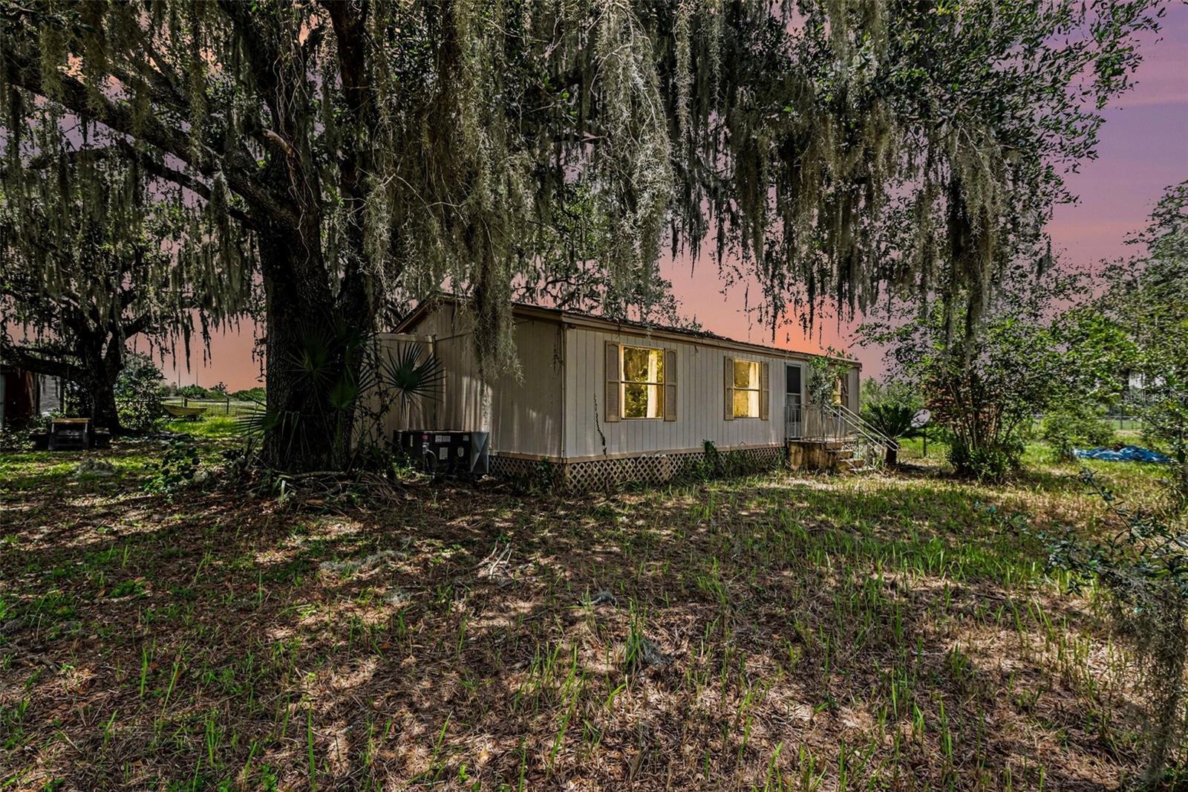
Over 5 acres of mostly cleared country land is just waiting for you to make it yours! The three-bedroom, two bath manufactured home sits in a shaded area not far from the beautiful little spring fed creek that cuts through the front corner of the property. Inside, the kitchen features wood cabinetry, granite-look countertops, a decorative metal backsplash, newer appliances with an induction cooktop range and wood-look flooring that continues into the dining area. The ample living room and split bedroom design provide comfortable and private space. The utility building attached to the main home offers washer/dryer hookups and additional storage space. The property includes a large shed with power and water, two large metal storage containers, and a covered lean-to type shed and chicken coop area. Fields of cleared land await your desires, zoned Agricultural Rural- bring your horses and farm animals, plant veggies, or just enjoy the beautiful, peaceful view! The property is located in flood zone X and has no HOA. The 5-acre parcel offers room for storage, outdoor use, and a rural setting while remaining in Lithia with access to surrounding communities and area amenities. Access through a deeded easement road with electric gate.

Save
Ask
Tour
Hide
Share
Listing Snapshot
Price 
$400,000
Days On Site 
71 Days
Bedrooms 
3
Inside Area (SqFt) 
1,200 sqft
Total Baths 
2
Full Baths 
2
Partial Baths 
N/A
Lot Size 
5.05 Acres
Year Built 
1986
MLS® Number 
TB8531598
Status 
Active
Property Tax 
$2,944
HOA/Condo/Coop Fees 
N/A
Sq Ft Source 
Public Records
Friends & Family
Recent Activity
yesterdayListing updated with changes from the MLS®
yesterdayPrice changed to $400,000
2 months agoListing first seen on site
General Features
Acres 
5.05
Direction Faces 
East
Levels 
One
Property Sub Type 
Manufactured Home
Sewer 
Septic Tank
SqFt Total 
1270
Utilities 
Electricity Connected
Water Source 
PrivateWell
Zoning 
AR
Interior Features
Appliances 
DishwasherRangeRefrigerator
Basement 
Crawl Space
Cooling 
Central Air
Flooring 
CarpetLaminateVinyl
Furnished 
Unfurnished
Heating 
Central
Interior 
Walk-In Closet(s)
Laundry Features 
Other
Bathroom 2 
Dimensions - 7x5Level - First
Bedroom 2 
Dimensions - 11x10Level - First
Bedroom 3 
Dimensions - 11x8Level - First
Kitchen 
Dimensions - 22x11Level - First
Living Room 
Dimensions - 15x13Level - First
Master Bathroom 
Dimensions - 4x11Level - First
Master Bedroom 
Dimensions - 11x13Level - First
Save
Ask
Tour
Hide
Share
Exterior Features
Construction Details 
Vinyl SidingFrame
Exterior 
Storage
Fencing 
Fenced
Lot Features 
ClearedLevelPasturePrivate
Other Structures 
Shed(s)Storage
Patio And Porch 
DeckRear Porch
Roof 
Metal
View 
Water
Waterview 
Water
Community Features
MLS Area 
33547 - Lithia
Township 
30
Financing Terms Available 
CashConventionalFHAUSDA LoanVA Loan
Roads 
AsphaltDirt
Schools
School District
Unknown
Elementary School
Pinecrest-HB
Middle School
Tomlin-HB
High School
Durant-HB
Listing courtesy of LPT REALTY, LLC (813) 433-6556


Listing information is provided by Participants of the Stellar MLS. IDX information is provided exclusively for personal, non-commercial use, and may not be used for any purpose other than to identify prospective properties consumers may be interested in purchasing. Information is deemed reliable but not guaranteed. Properties displayed may be listed or sold by various participants in the MLS Copyright 2026, Stellar MLS.
Last checked: 2026-10-01 08:48 PM EDT

Neighborhood & Commute
Source: Walkscore
Disclosure: Community information and market data powered by Constellation Data Labs. Information is deemed reliable but not guaranteed.
Save
Ask
Tour
Hide
Share