Properties

Save
Ask
Tour
Hide
Share
$400,000
19 Days On Site

509 ROYAL EMPRESS DRIVE
RUSKIN, FL 33570

For Sale|Single Family Residence|Active
6
Beds
3
Total Baths
3
Full Baths
2,624
SqFt
$152
/SqFt
2022
Built
Subdivision:
GLENCOVE/BAYPARK PH 2
County:
Hillsborough
Call Now: 727-744-4729
Is this the listing for you? We can help make it yours.
727-744-4729
509 ROYAL EMPRESS DRIVE509 ROYAL EMPRESS DRIVE509 ROYAL EMPRESS DRIVE509 ROYAL EMPRESS DRIVE
Save
Ask
Tour
Hide
Share

Mortgage Calculator

Monthly Payment (Est.)

Enter an interest rate to see your estimated monthly payment.
Calculator powered by Showcase IDX, a Constellation1 Company. Copyright ©2026 Information is deemed reliable but not guaranteed.

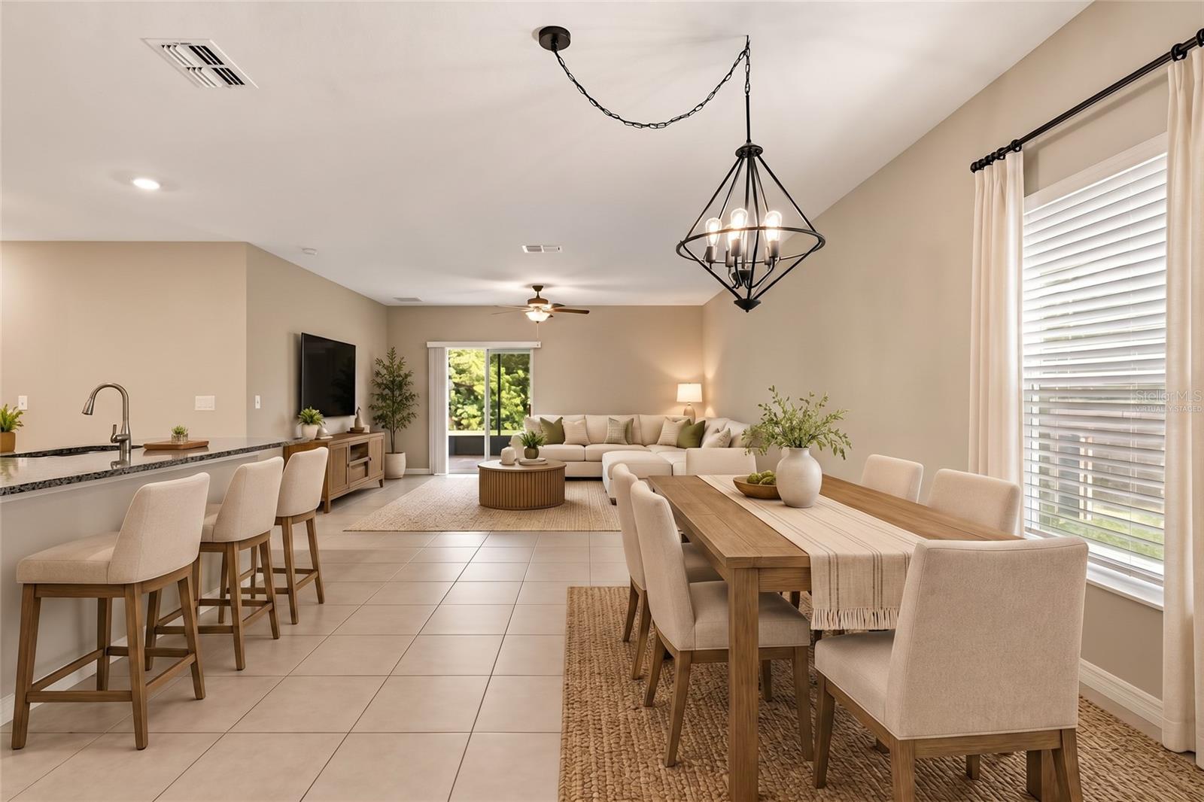
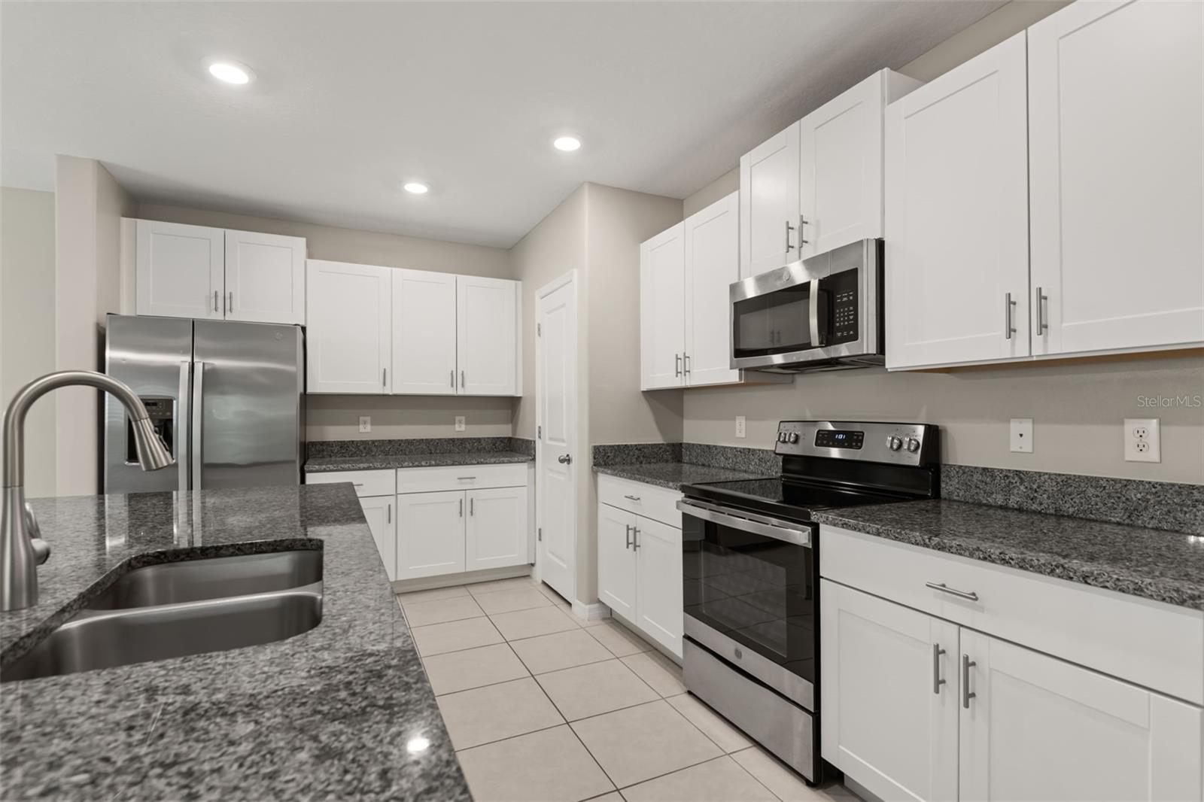
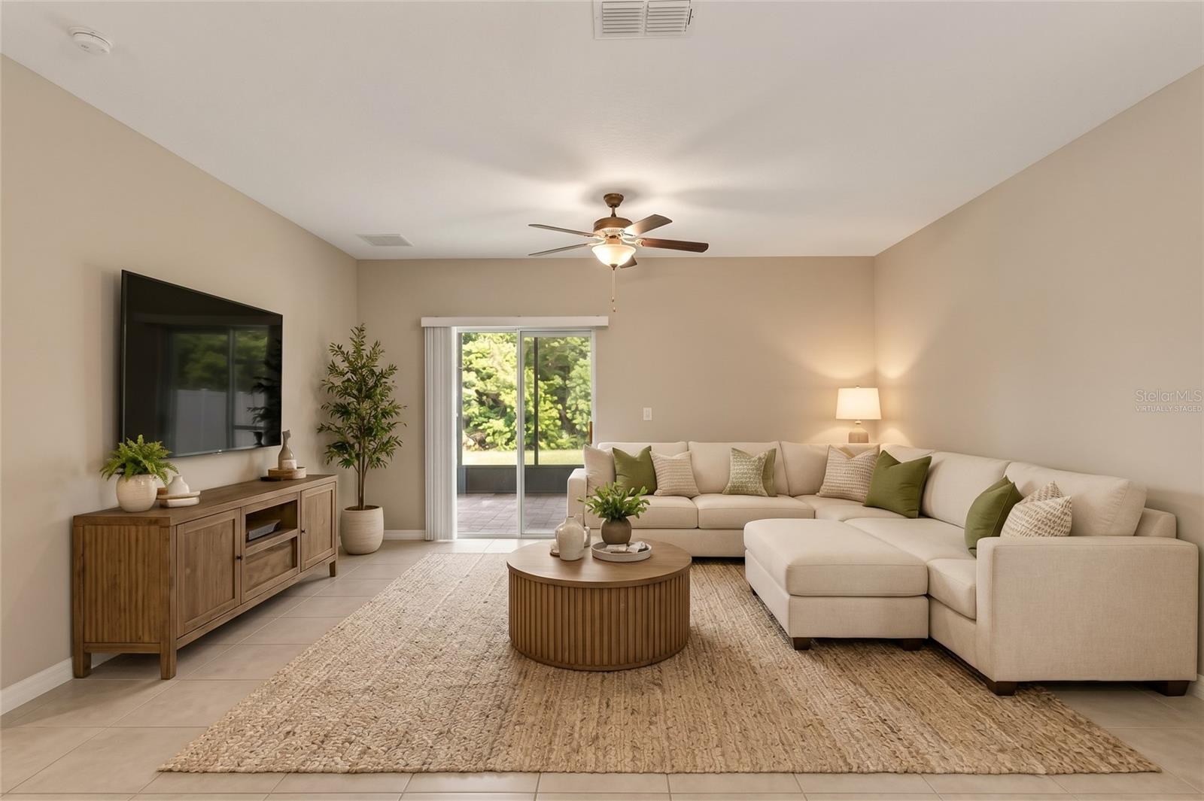
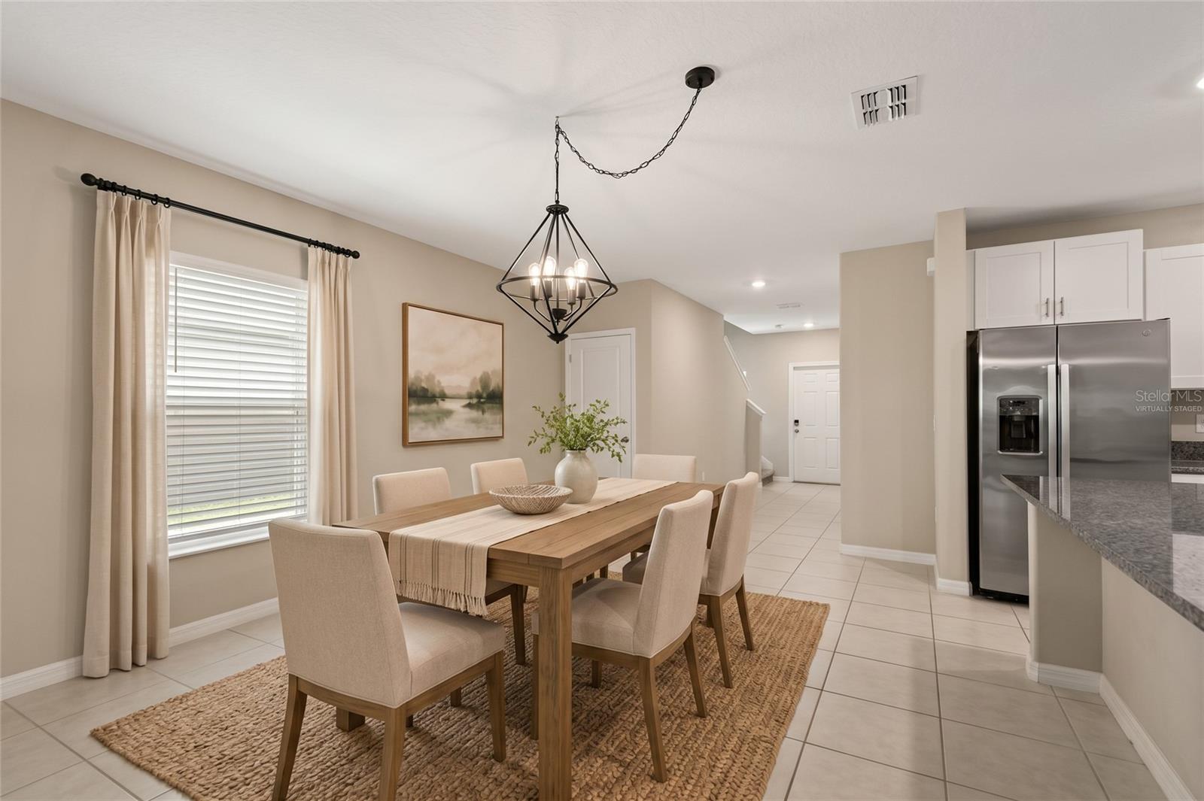
Virtually Staged. Exceptional Value with an Assumable 4.25% Mortgage! Built in 2022, this well-maintained six-bedroom home in the Glencove community of Ruskin offers spacious living, flexible spaces, and a private backyard with no rear neighbors. The open-concept floor plan features tile flooring throughout the main living areas and bathrooms, carpeted bedrooms, and a versatile loft ideal for a home office, media room, or additional living space. Enjoy Florida's outdoor lifestyle from the screened-in lanai with brick pavers, perfect for relaxing or entertaining. Glencove amenities include a community pool, sidewalks, and walking trails. Low HOA fees and no CDD add to the appeal. Conveniently located near US-41, I-75, and US-301, with access to shopping, dining, waterfront destinations, boating, fishing, and outdoor recreation throughout the Tampa Bay area. Priced at $400,000, this home may offer the opportunity to assume an existing mortgage with an approximate $376,000 balance at 4.25% interest, subject to lender approval and qualification. The estimated principal and interest payment is approximately $1,993 per month; taxes, insurance, HOA fees, and other costs are additional. A rare opportunity to own a newer six-bedroom home with flexible living space and potential financing advantages.

Save
Ask
Tour
Hide
Share
Listing Snapshot
Price 
$400,000
Days On Site 
19 Days
Bedrooms 
6
Inside Area (SqFt) 
2,624 sqft
Total Baths 
3
Full Baths 
3
Partial Baths 
N/A
Lot Size 
0.14 Acres
Year Built 
2022
MLS Number 
TB8556583
Status 
Active
Property Tax 
$5,903.56
HOA/Condo/Coop Fees 
$144.94 monthly
Sq Ft Source 
Public Records
Friends & Family
Recent Activity
7 days agoListing updated with changes from the MLS
a week agoStatus changed to Active
a week agoPrice changed to $400,000
3 weeks agoListing first seen on site
General Features
Acres 
0.14
Attached Garage 
Yes
Direction Faces 
South
Foundation 
Slab
Garage 
Yes
Green Energy Efficient 
Appliances
Levels 
Two
Number Of Stories 
2
Parking 
Attached
Pets 
Yes
Property Sub Type 
Single Family Residence
Sewer 
Public Sewer
SqFt Total 
3266
Style 
Colonial
Utilities 
Electricity ConnectedSewer ConnectedWater Connected
Water Source 
Public
Zoning 
PD
Interior Features
Appliances 
DishwasherMicrowaveRangeRefrigerator
Cooling 
Central Air
Flooring 
CarpetTile
Furnished 
Unfurnished
Heating 
Central
Interior 
Open FloorplanStone CountersWalk-In Closet(s)
Laundry Features 
Laundry RoomUpper Level
Dining Room 
Dimensions - 12x18Level - First
Kitchen 
Dimensions - 11x18Level - FirstFeatures - Kitchen Island, Stone Counters
Living Room 
Dimensions - 16x14Level - FirstFeatures - Ceiling Fan(s), Granite Counters
Master Bedroom 
Dimensions - 18x17Level - SecondFeatures - Ceiling Fan(s), Double Vanity
Save
Ask
Tour
Hide
Share
Exterior Features
Construction Details 
BlockStucco
Exterior 
Lighting
Lot Features 
LandscapedLevelPaved
Patio And Porch 
Rear PorchScreened
Roof 
Shingle
View 
Trees/Woods
Waterview 
Trees/Woods
Community Features
Association Amenities 
PoolTrail(s)
Association Fee 
$144.94
Association Fee Frequency 
Monthly
Community Features 
PoolSidewalksStreet Lights
MLS Area 
33570 - Ruskin/Apollo Beach
Township 
32
Financing Terms Available 
AssumableCashConventionalFHAVA Loan
Roads 
Paved
Listing courtesy of KELLER WILLIAMS REALTY AT THE LAKES (407) 566-1800


Listing information is provided by Participants of the Stellar MLS. IDX information is provided exclusively for personal, non-commercial use, and may not be used for any purpose other than to identify prospective properties consumers may be interested in purchasing. Information is deemed reliable but not guaranteed. Properties displayed may be listed or sold by various participants in the MLS Copyright 2026, Stellar MLS.
Last checked: 2026-10-22 03:10 AM EDT

Neighborhood & Commute
Source: Walkscore
Disclosure: Community information and market data powered by Constellation Data Labs. Information is deemed reliable but not guaranteed.
Save
Ask
Tour
Hide
Share