Properties

Save
Ask
Tour
Hide
Share
$400,000
6 Days On Site

11484 BROOK EDGE AVENUE
RIVERVIEW, FL 33569

For Sale|Single Family Residence|Active
4
Beds
3
Total Baths
2
Full Baths
1
Partial Bath
2,226
SqFt
$180
/SqFt
2024
Built
Subdivision:
BELL CREEK LANDING
County:
Hillsborough
Call Now: 727-744-4729
Is this the listing for you? We can help make it yours.
727-744-4729
11484 BROOK EDGE AVENUE11484 BROOK EDGE AVENUE11484 BROOK EDGE AVENUE11484 BROOK EDGE AVENUE
Save
Ask
Tour
Hide
Share

Mortgage Calculator

Monthly Payment (Est.)

Enter an interest rate to see your estimated monthly payment.
Calculator powered by Showcase IDX, a Constellation1 Company. Copyright ©2026 Information is deemed reliable but not guaranteed.

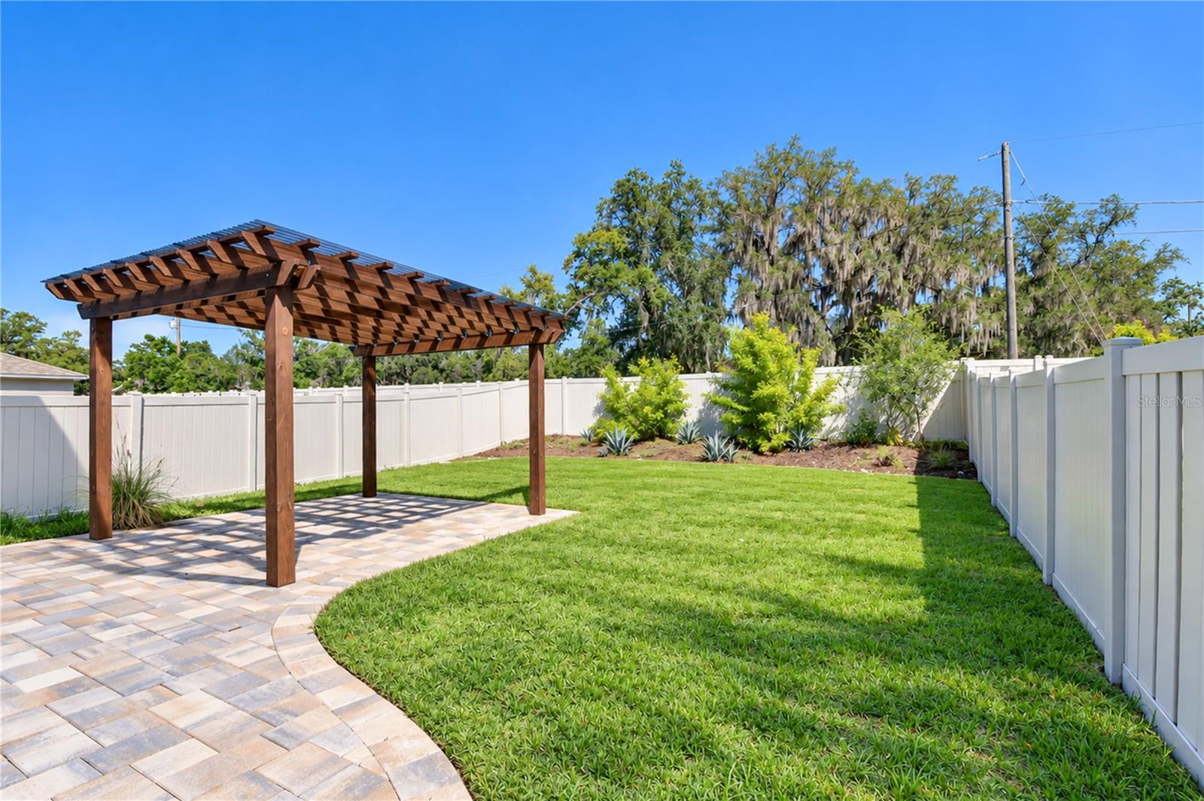
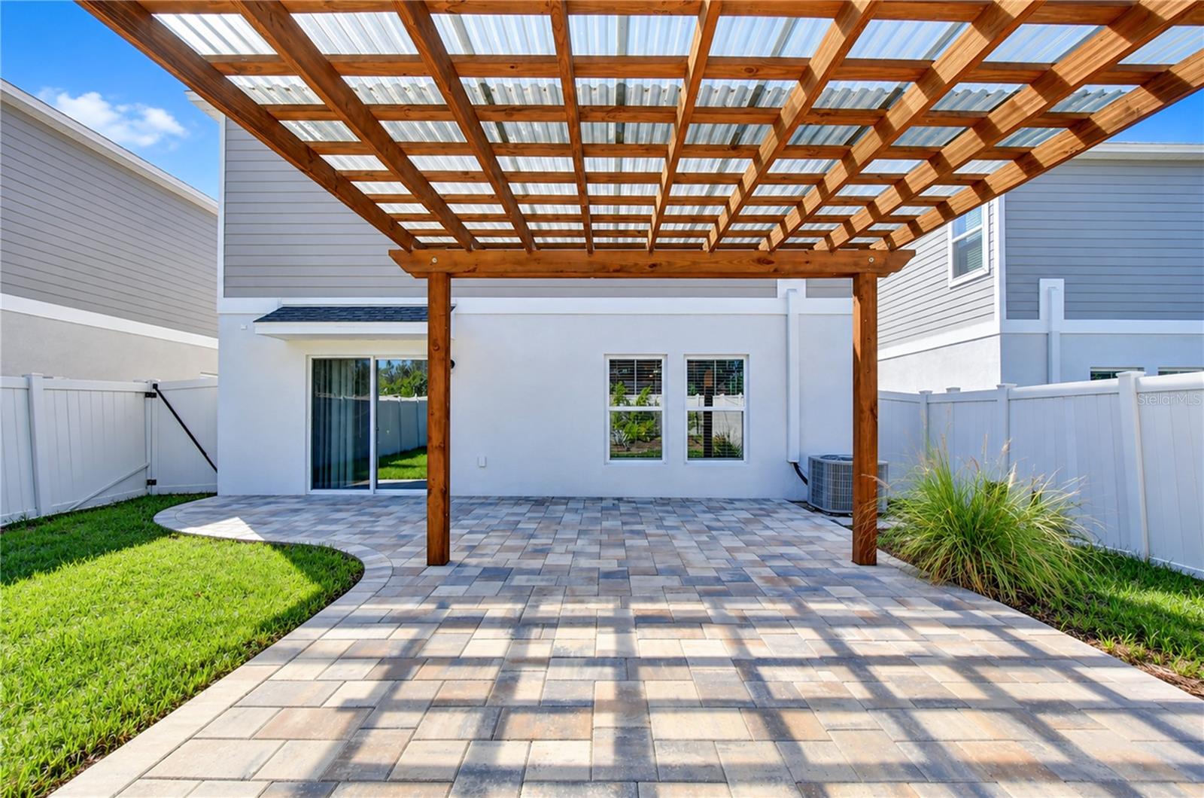
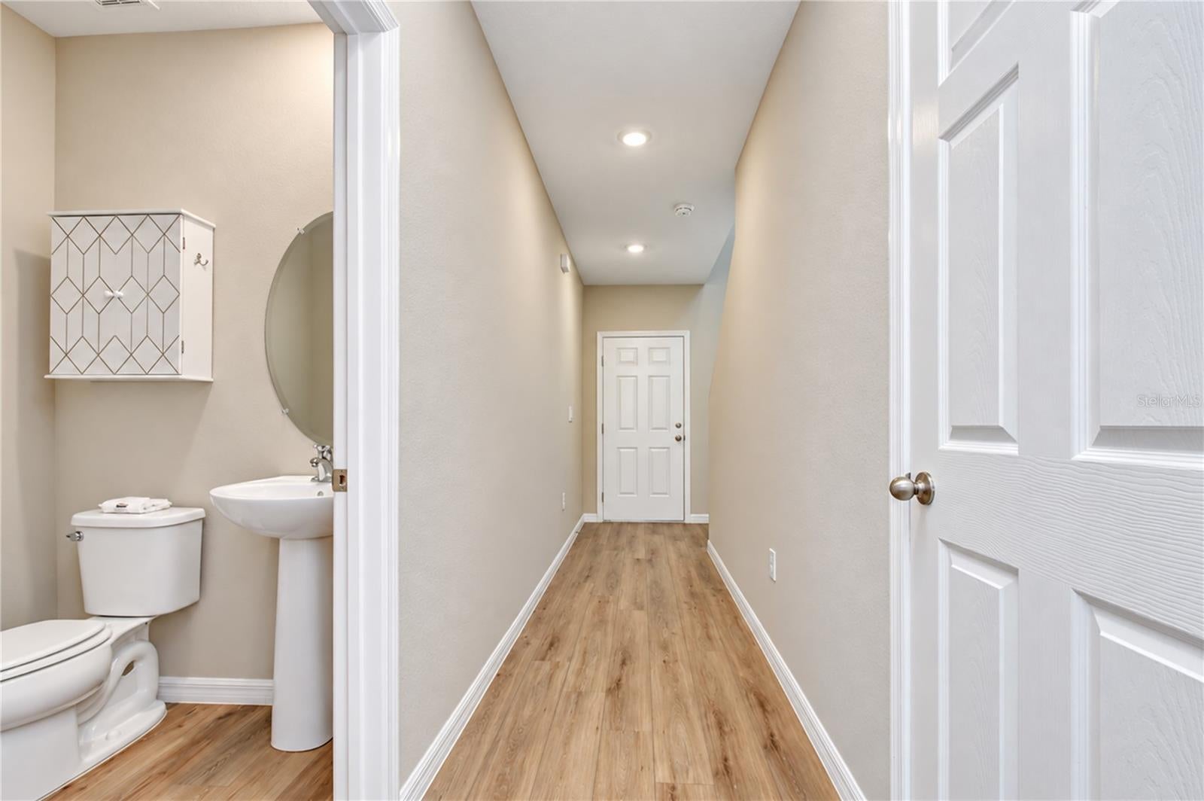
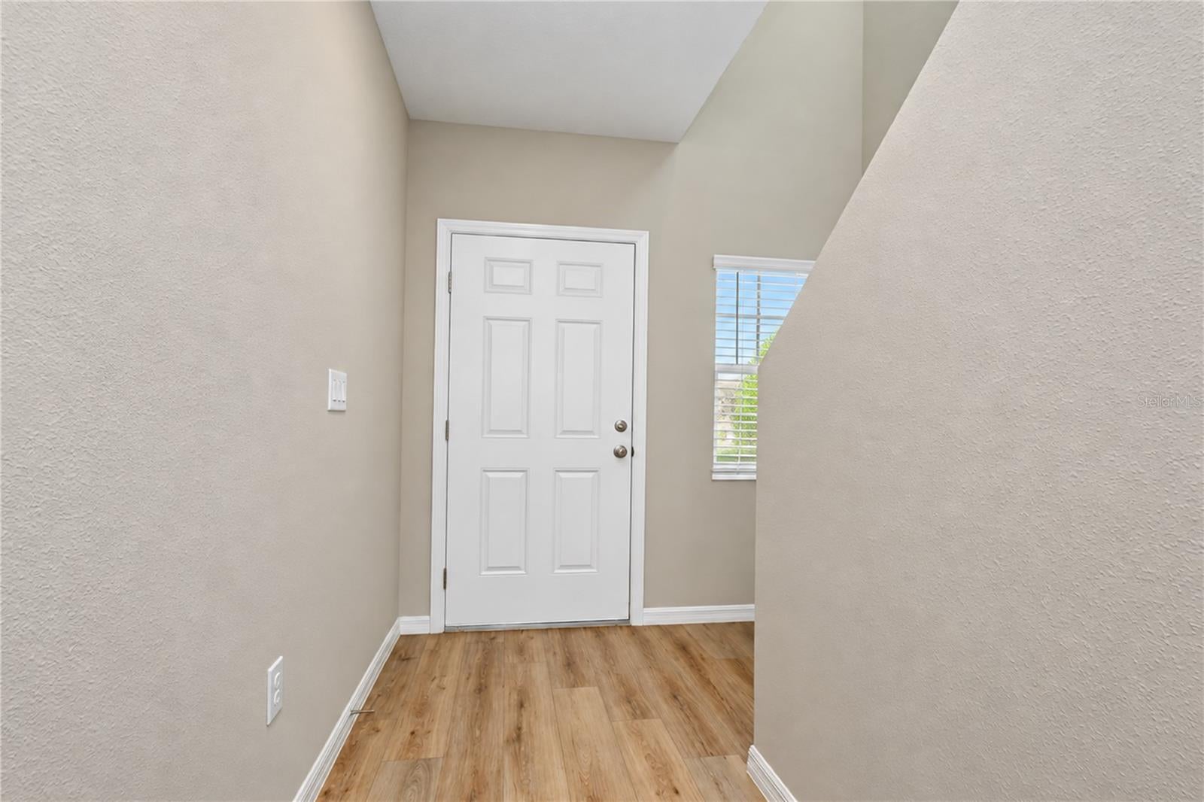
Welcome to Bell Creek Landing, an intimate community of just 65 homes in the heart of Riverview! This beautifully designed Azure floor plan offers a wonderful combination of modern finishes, spacious living areas, and a custom backyard retreat with no direct rear neighbors! Step inside to discover a bright, open-concept layout featuring stylish wood-look flooring, crisp white cabinetry, and beautiful gray quartz countertops throughout. The kitchen is both functional and inviting, featuring GE stainless appliances, generous counter space, and plenty of cabinetry for storage. Overlooking the spacious great room and dining area, the kitchen creates a seamless flow for everyday living and entertaining. A convenient half bath and additional storage beneath the staircase complete the main level. Upstairs, a spacious loft offers a versatile living area, perfect for a media room, playroom, home office, or additional gathering space. The private primary suite is tucked away at the back of the home and features a beautifully appointed en-suite bath with dual vanities, a walk-in shower, and an oversized walk-in closet. Three additional upstairs bedrooms, each with spacious closets, provide plenty of room for family, guests, or flexible living arrangements. An oversized laundry room adds everyday convenience. Step outside to your own custom backyard oasis, thoughtfully designed with a patio and charming gazebo, creating the perfect setting for outdoor dining, entertaining, or simply relaxing in the privacy of your backyard with no direct rear neighbors! Bell Creek Landing offers the added benefit of NO CDD fees and LOW HOA fees, all in a convenient Riverview location near shopping, dining, parks, nature preserves, and major commuter routes. Enjoy the comfort of a thoughtfully designed home, a beautiful outdoor retreat, and a location that puts everything you need within easy reach!

Save
Ask
Tour
Hide
Share
Listing Snapshot
Price 
$400,000
Days On Site 
6 Days
Bedrooms 
4
Inside Area (SqFt) 
2,226 sqft
Total Baths 
3
Full Baths 
2
Partial Baths 
1
Lot Size 
0.11 Acres
Year Built 
2024
MLS Number 
TB8558129
Status 
Active
Property Tax 
$6,647.55
HOA/Condo/Coop Fees 
$126.67 monthly
Sq Ft Source 
Public Records
Friends & Family
Recent Activity
6 days agoListing updated with changes from the MLS
7 days agoListing first seen on site
General Features
Acres 
0.11
Attached Garage 
Yes
Direction Faces 
South
Foundation 
Slab
Garage 
Yes
Garage Spaces 
2
Levels 
Two
Parking 
DrivewayGarage Door OpenerAttached
Pets 
Yes
Property Sub Type 
Single Family Residence
Security 
Secured Garage/ParkingSmoke Detector(s)
Sewer 
Public Sewer
SqFt Total 
2740
Style 
ContemporaryFlorida
Utilities 
Cable AvailableElectricity AvailableNatural Gas AvailablePhone AvailableSewer ConnectedUnderground UtilitiesWater Connected
Water Source 
Public
Zoning 
RESI
Interior Features
Appliances 
DishwasherDisposalMicrowaveRangeRefrigerator
Cooling 
Central Air
Furnished 
Unfurnished
Heating 
Central
Interior 
Eat-in KitchenHigh CeilingsOpen FloorplanStone CountersWalk-In Closet(s)
Laundry Features 
Laundry RoomUpper Level
Bedroom 2 
Dimensions - 12x10Level - Second
Bedroom 3 
Dimensions - 12x10Level - Second
Bedroom 4 
Dimensions - 11x10Level - Second
Dining Room 
Dimensions - 12x8Level - First
Great Room 
Dimensions - 20x16Level - First
Kitchen 
Dimensions - 16x10Level - First
Loft 
Dimensions - 14x13Level - Second
Master Bedroom 
Dimensions - 16x14Level - Second
Save
Ask
Tour
Hide
Share
Exterior Features
Construction Details 
BlockStucco
Exterior 
Private EntrancePrivate Yard
Fencing 
Fenced
Lot Features 
LandscapedPaved
Other Structures 
Gazebo
Patio And Porch 
Front PorchPatio
Roof 
Shingle
Community Features
Association Amenities 
ParkPlayground
Association Fee 
$380.0
Association Fee Frequency 
Quarterly
Community Features 
ParkPlaygroundSidewalks
MLS Area 
33569 - Riverview
Township 
30
Financing Terms Available 
CashConventionalFHAVA Loan
Roads 
Asphalt
Schools
School District
Unknown
Elementary School
Warren Hope Dawson Elementary
Middle School
Rodgers-HB
High School
Riverview-HB
Listing courtesy of KELLER WILLIAMS SOUTH TAMPA (813) 655-5333


Listing information is provided by Participants of the Stellar MLS. IDX information is provided exclusively for personal, non-commercial use, and may not be used for any purpose other than to identify prospective properties consumers may be interested in purchasing. Information is deemed reliable but not guaranteed. Properties displayed may be listed or sold by various participants in the MLS Copyright 2026, Stellar MLS.
Last checked: 2026-10-22 02:23 AM EDT

Neighborhood & Commute
Source: Walkscore
Disclosure: Community information and market data powered by Constellation Data Labs. Information is deemed reliable but not guaranteed.
Save
Ask
Tour
Hide
Share